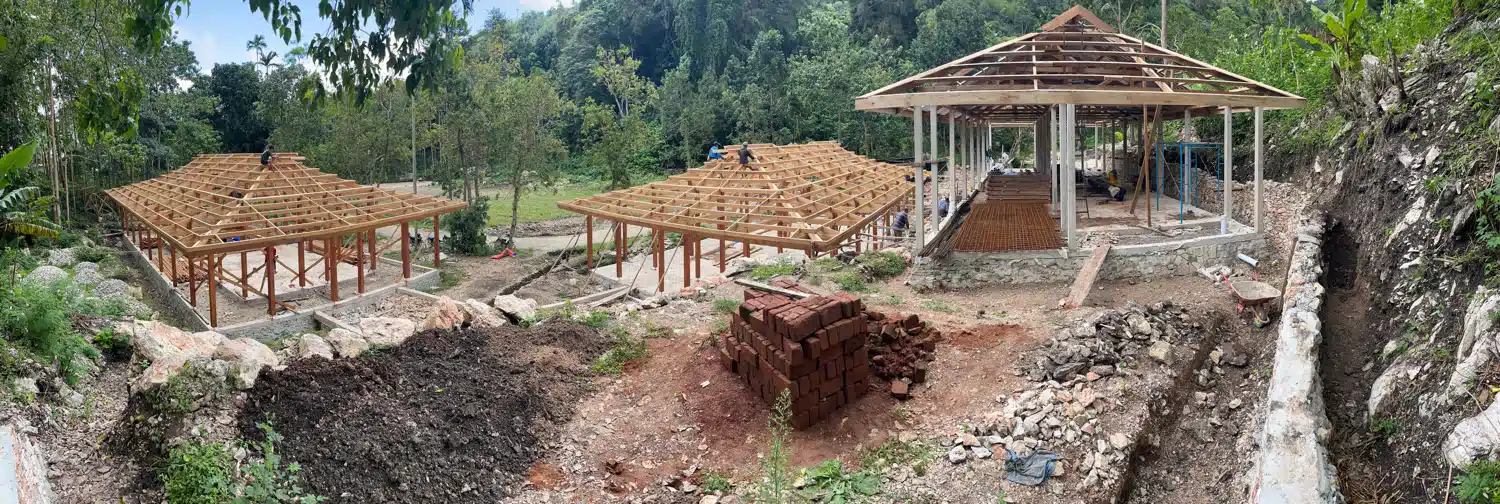
Over six months in Oekolo, our school’s expansion took shape: two school buildings and accommodation, built through the combined efforts of our local team, eight volunteers and specialists from Indonesia and Switzerland.
Some parts progressed remarkably quickly. Timber structures prefabricated in Kalimantan were erected within weeks. Others demanded far more time than expected, from planning the earthing system and finding suitable roofing materials to securing approvals and waiting for an electricity connection.
The work repeatedly brought us back to the same question: how could we achieve the quality we wanted with the materials, equipment and budget available? The answers shaped both the buildings and the way we worked.
Eight Volunteers and Many Kinds of Expertise
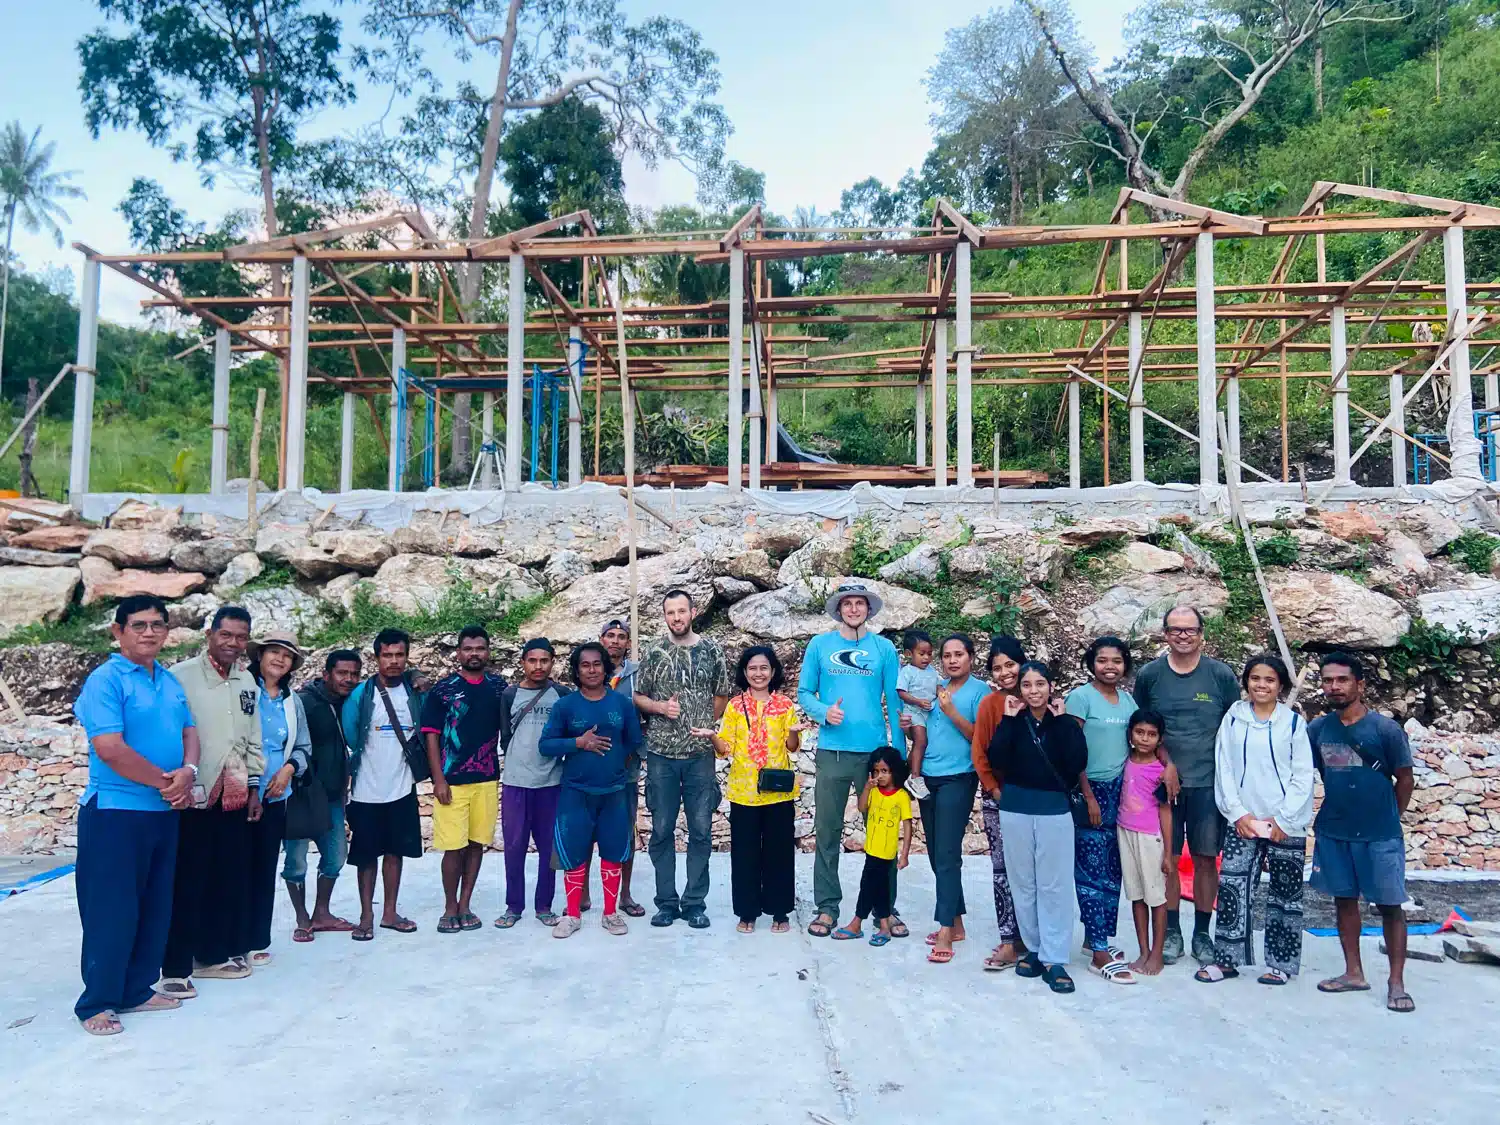
Eight volunteers contributed to the project this year, bringing experience in landscaping, electrical work, general construction and natural stone.
Their contributions reached well beyond additional pairs of hands. They helped us identify problems, improve working methods and complete tasks that benefited from specialist experience. Some of the results are immediately visible, such as the natural stone flooring. Others are embedded in the buildings or in the way the site operates.
The work also required collaboration across distances. Alongside the people physically present, specialists helped us examine questions that could not be resolved simply by looking at a drawing or choosing a product.
One of those questions was beneath our feet.
Taking Earthing Seriously
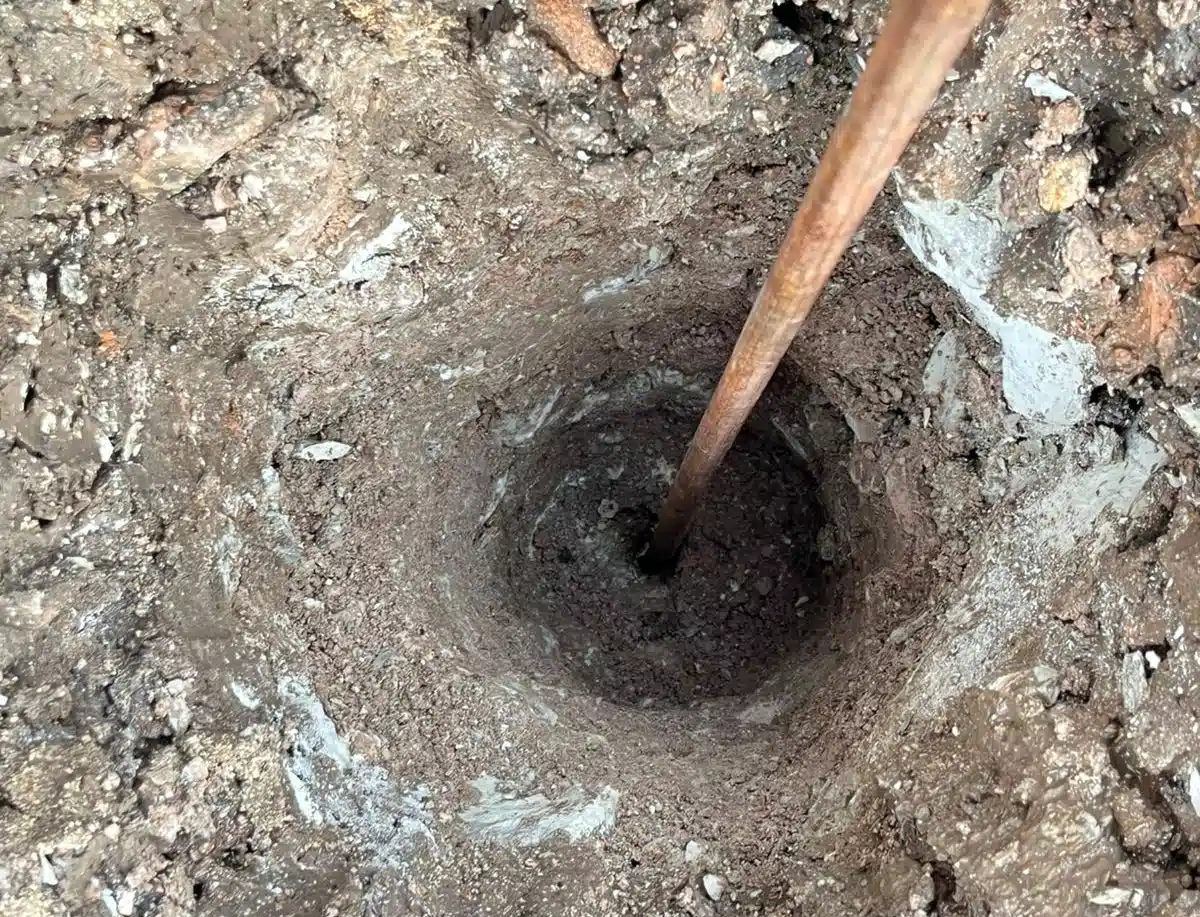
A review of the electrical installation at our original building, constructed in 2023, revealed that very little had been done regarding earthing. The Swiss electrician who examined it was deeply concerned.
For the new buildings, we wanted to address this systematically from the beginning. We asked a friend who is a certified electrical safety adviser in Switzerland for guidance.
The response was substantial technical documentation. Reading it made clear how much there was to consider: the earthing arrangement, connections between components, the relationship with the reinforcement and the conditions in the ground.
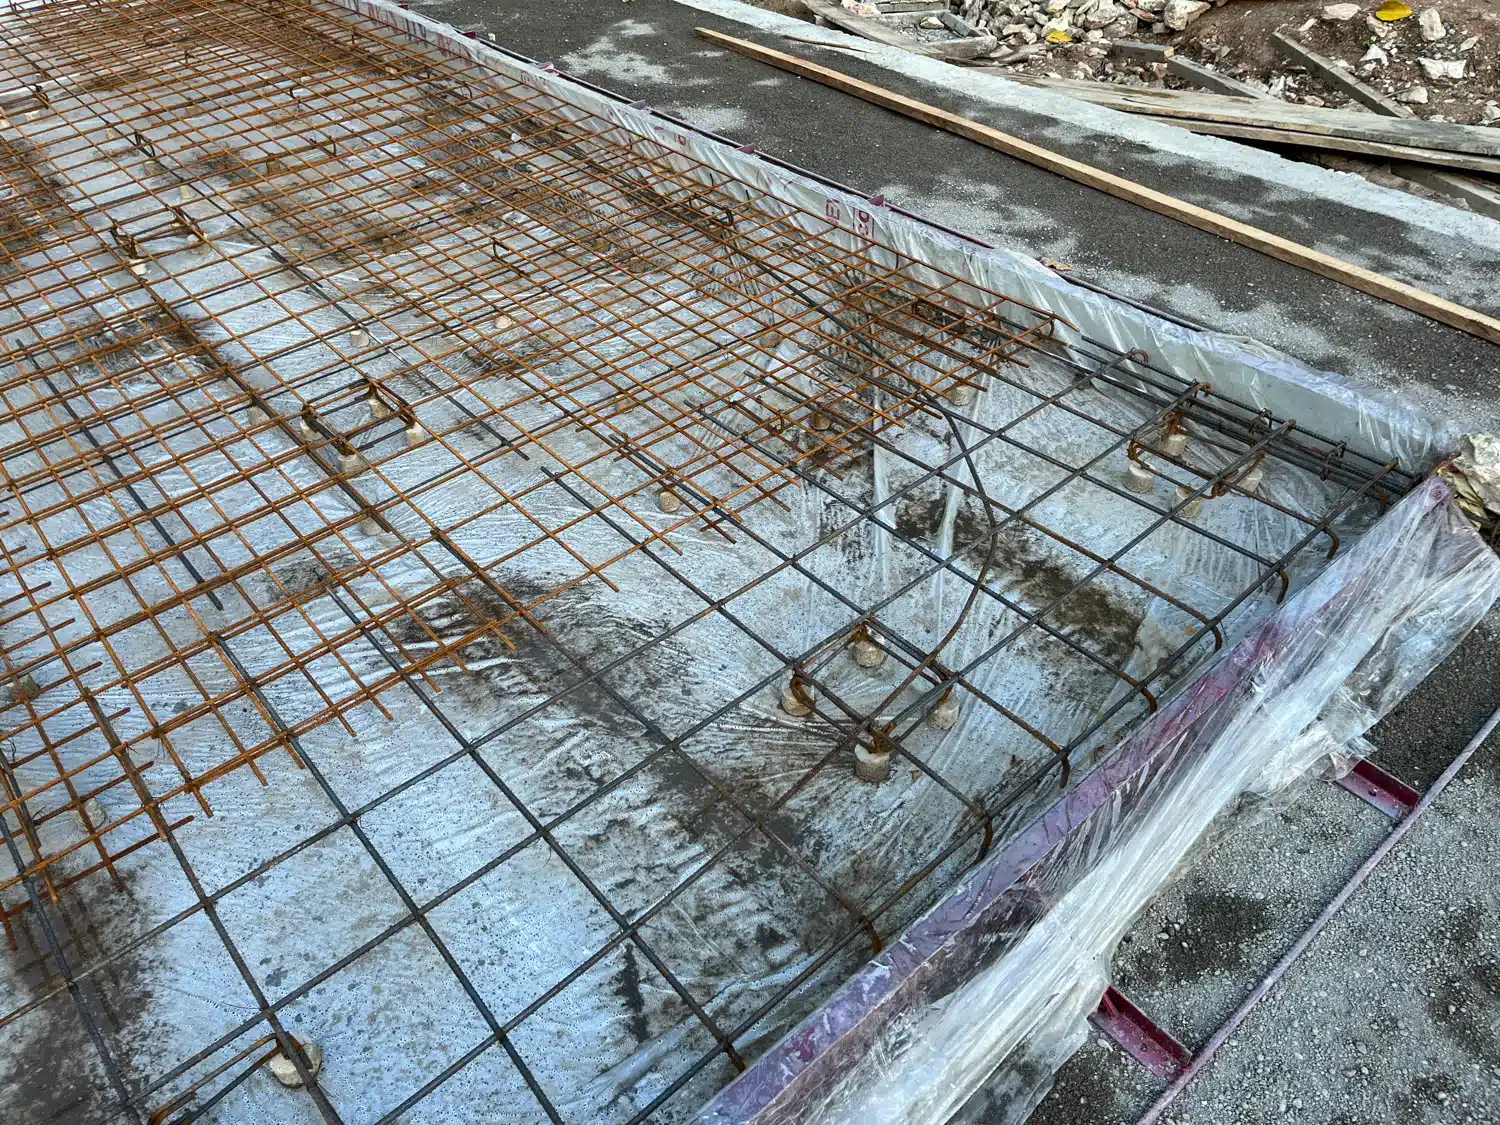
The membranes beneath our construction were also part of the discussion. We could not simply assume that concrete elements separated from the ground by a membrane would provide the earth contact we needed.
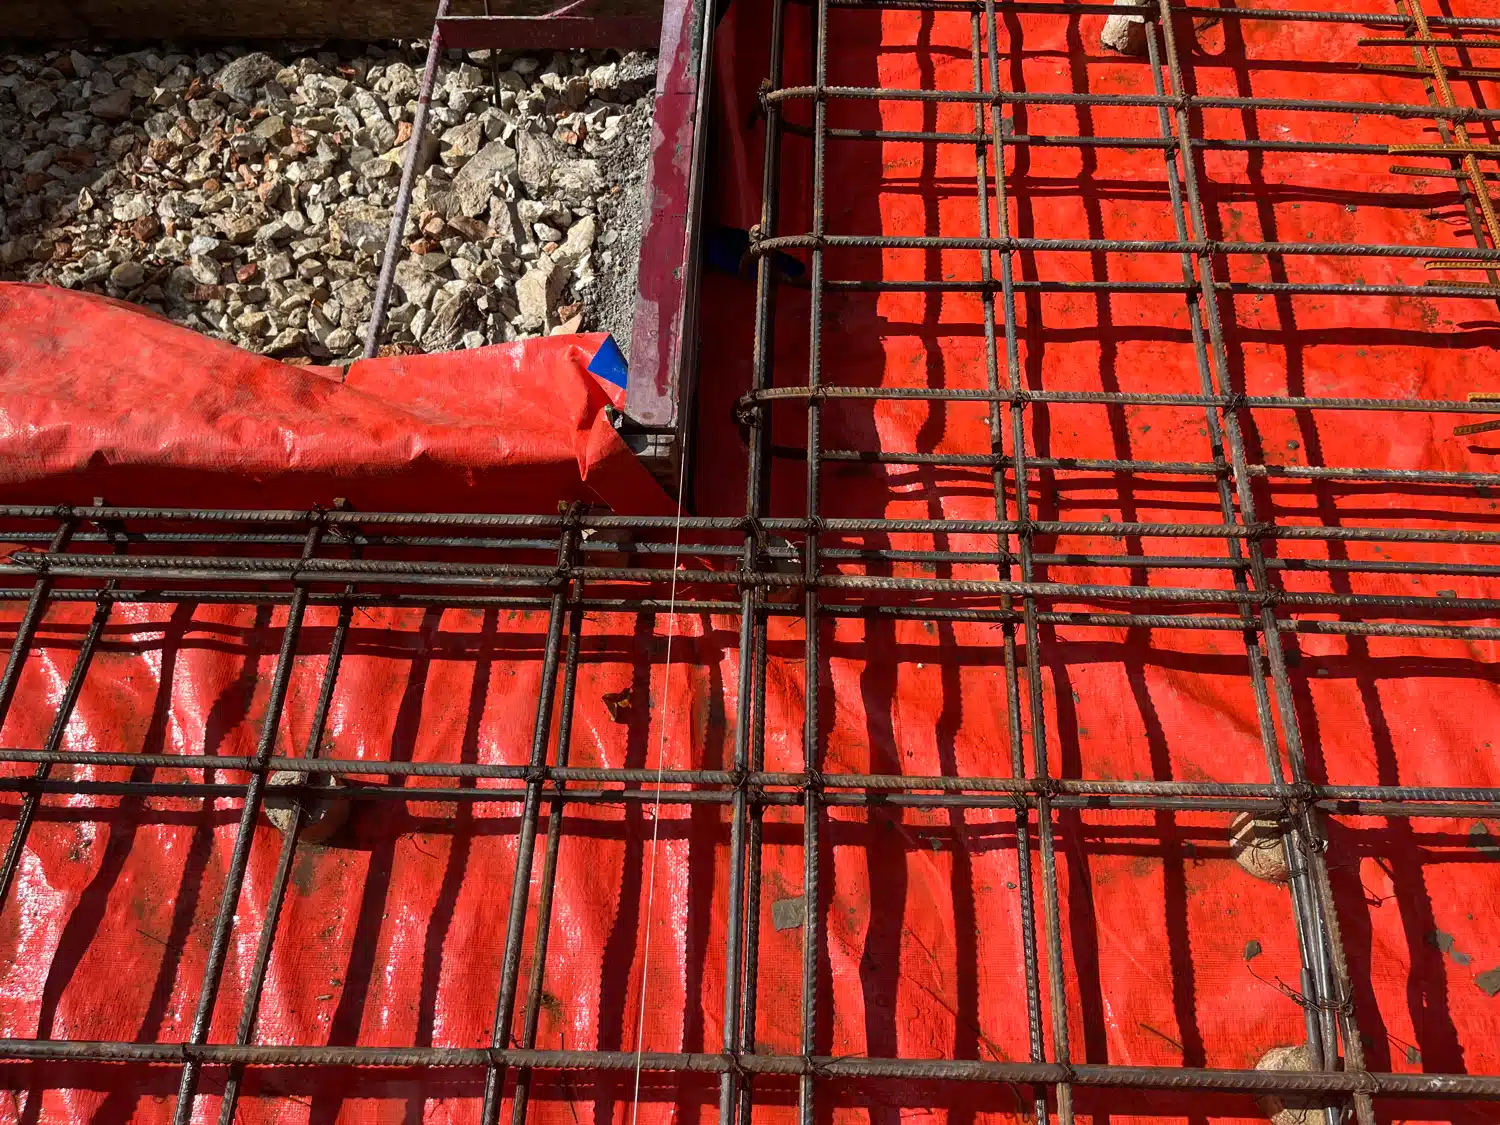
Working in consultation with the adviser, we developed an arrangement using three earth electrodes per building, interconnected with copper conductors and the relevant metal components. Carrying this out involved connections to reinforcement, welding and sourcing suitable clamps.
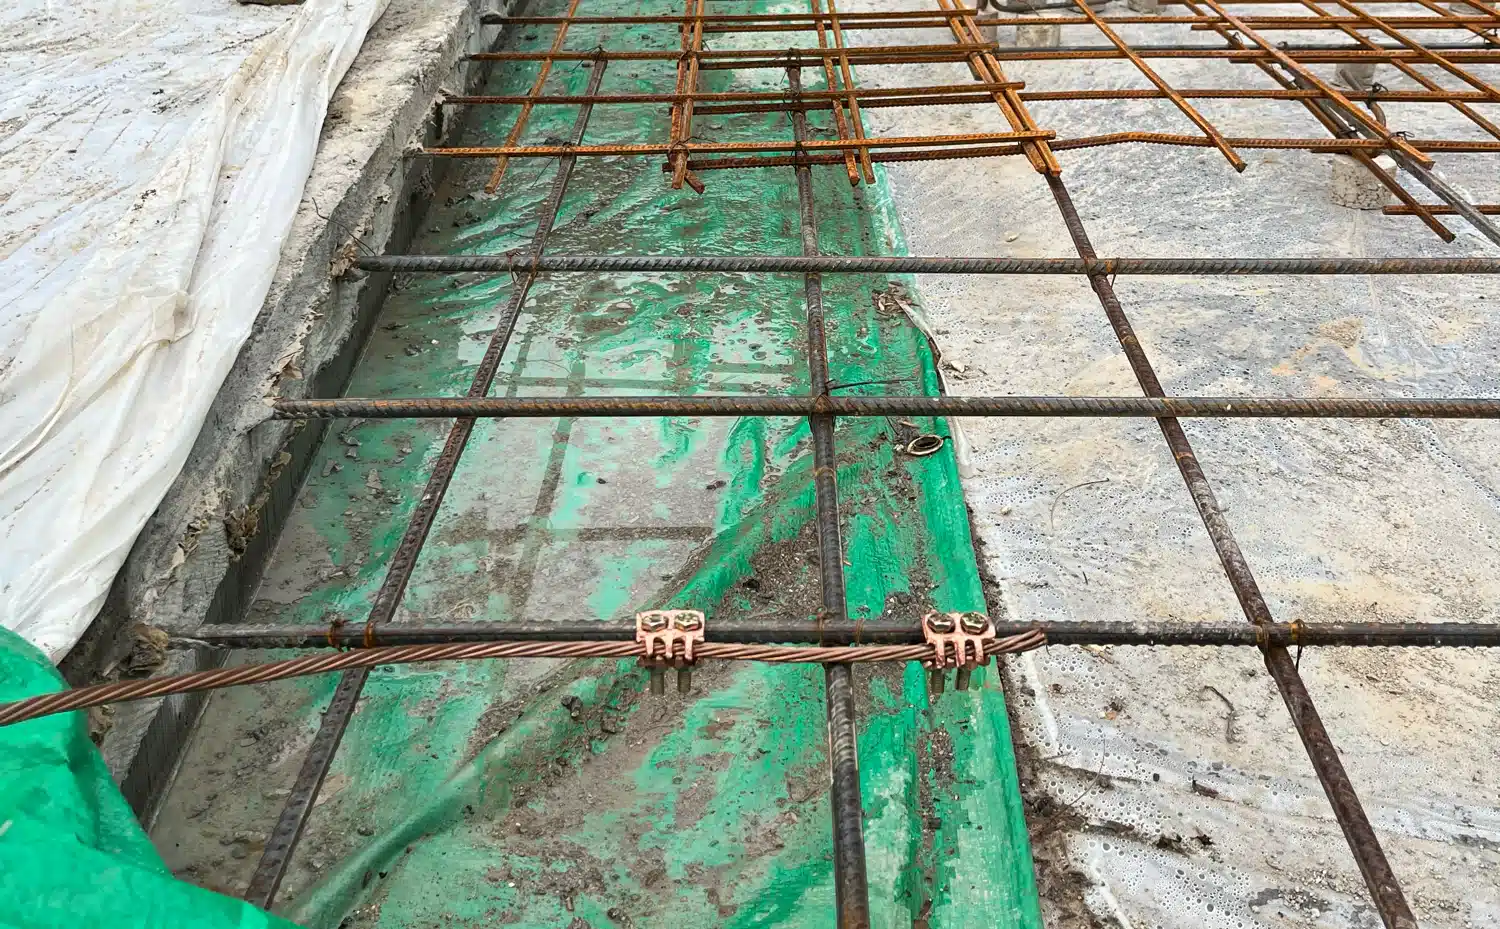
The process required considerable study and practical work. It also sharpened our understanding of the distinction between installing individual electrical components and planning the protective system around them. Electrical earthing, bonding and lightning protection raise related questions, but they cannot be treated as interchangeable.
Welding While Waiting for Electricity
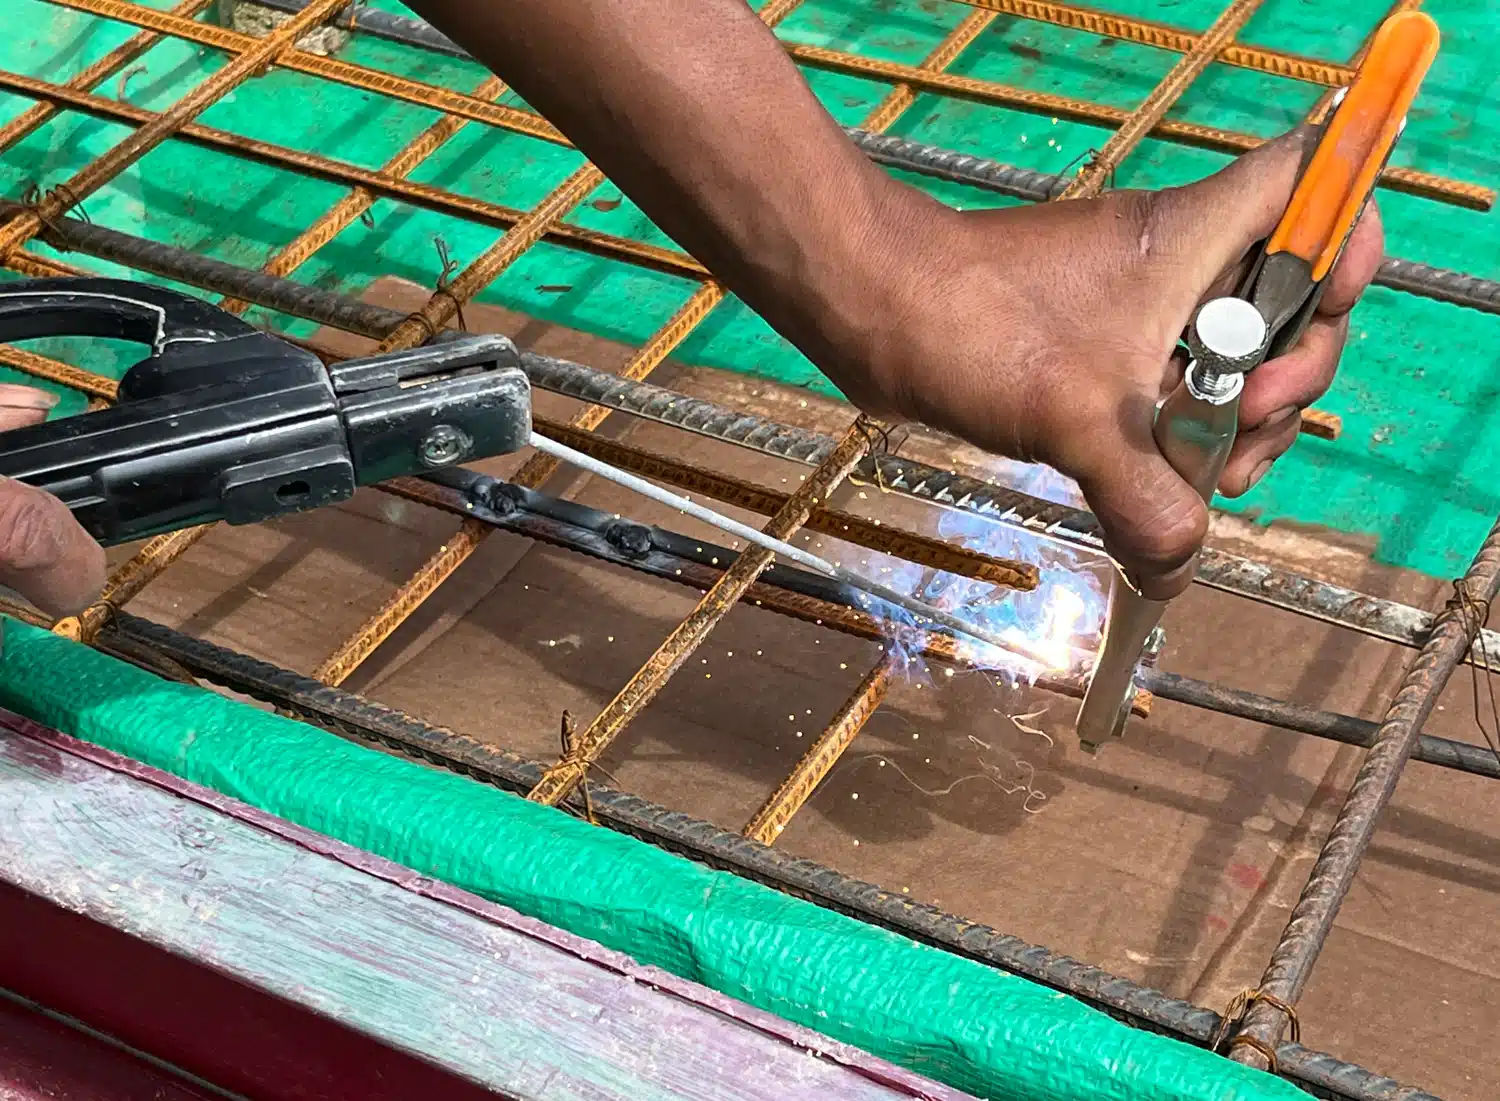
Even installing this infrastructure depended on another unresolved issue: the electricity connection.
We had applied for it, but more than three months passed without a reliable connection date. Repeated expectations that it would arrive the following week made planning difficult.
For work that could not wait, including welding, we rented a generator.
Buying equipment can sometimes remove an immediate obstacle, but every purchase competes with other needs. As a foundation working with donations, we have to consider how often a machine will be used, whether renting is sufficient and what else the money could achieve.
These decisions rarely appear in photographs of the finished buildings. On site, they determine what can happen next.
A Better Way to Make Concrete
The amount of concrete required initially made us question whether our small-scale production method could cope.
We explored larger-scale mixing and delivery options. The concrete plant was too far away for a straightforward supply arrangement. Other options involving a mixer truck on site would have required additional equipment to load materials, while maintaining accurate proportions would have introduced further complications.
We returned to producing concrete ourselves, with a more efficient setup.
A ramp allowed a wheelbarrow to reach a loading hopper above the mixer. Materials could be tipped into the hopper and fed into the drum. Below the mixer, another wheelbarrow could be positioned to receive the fresh concrete.
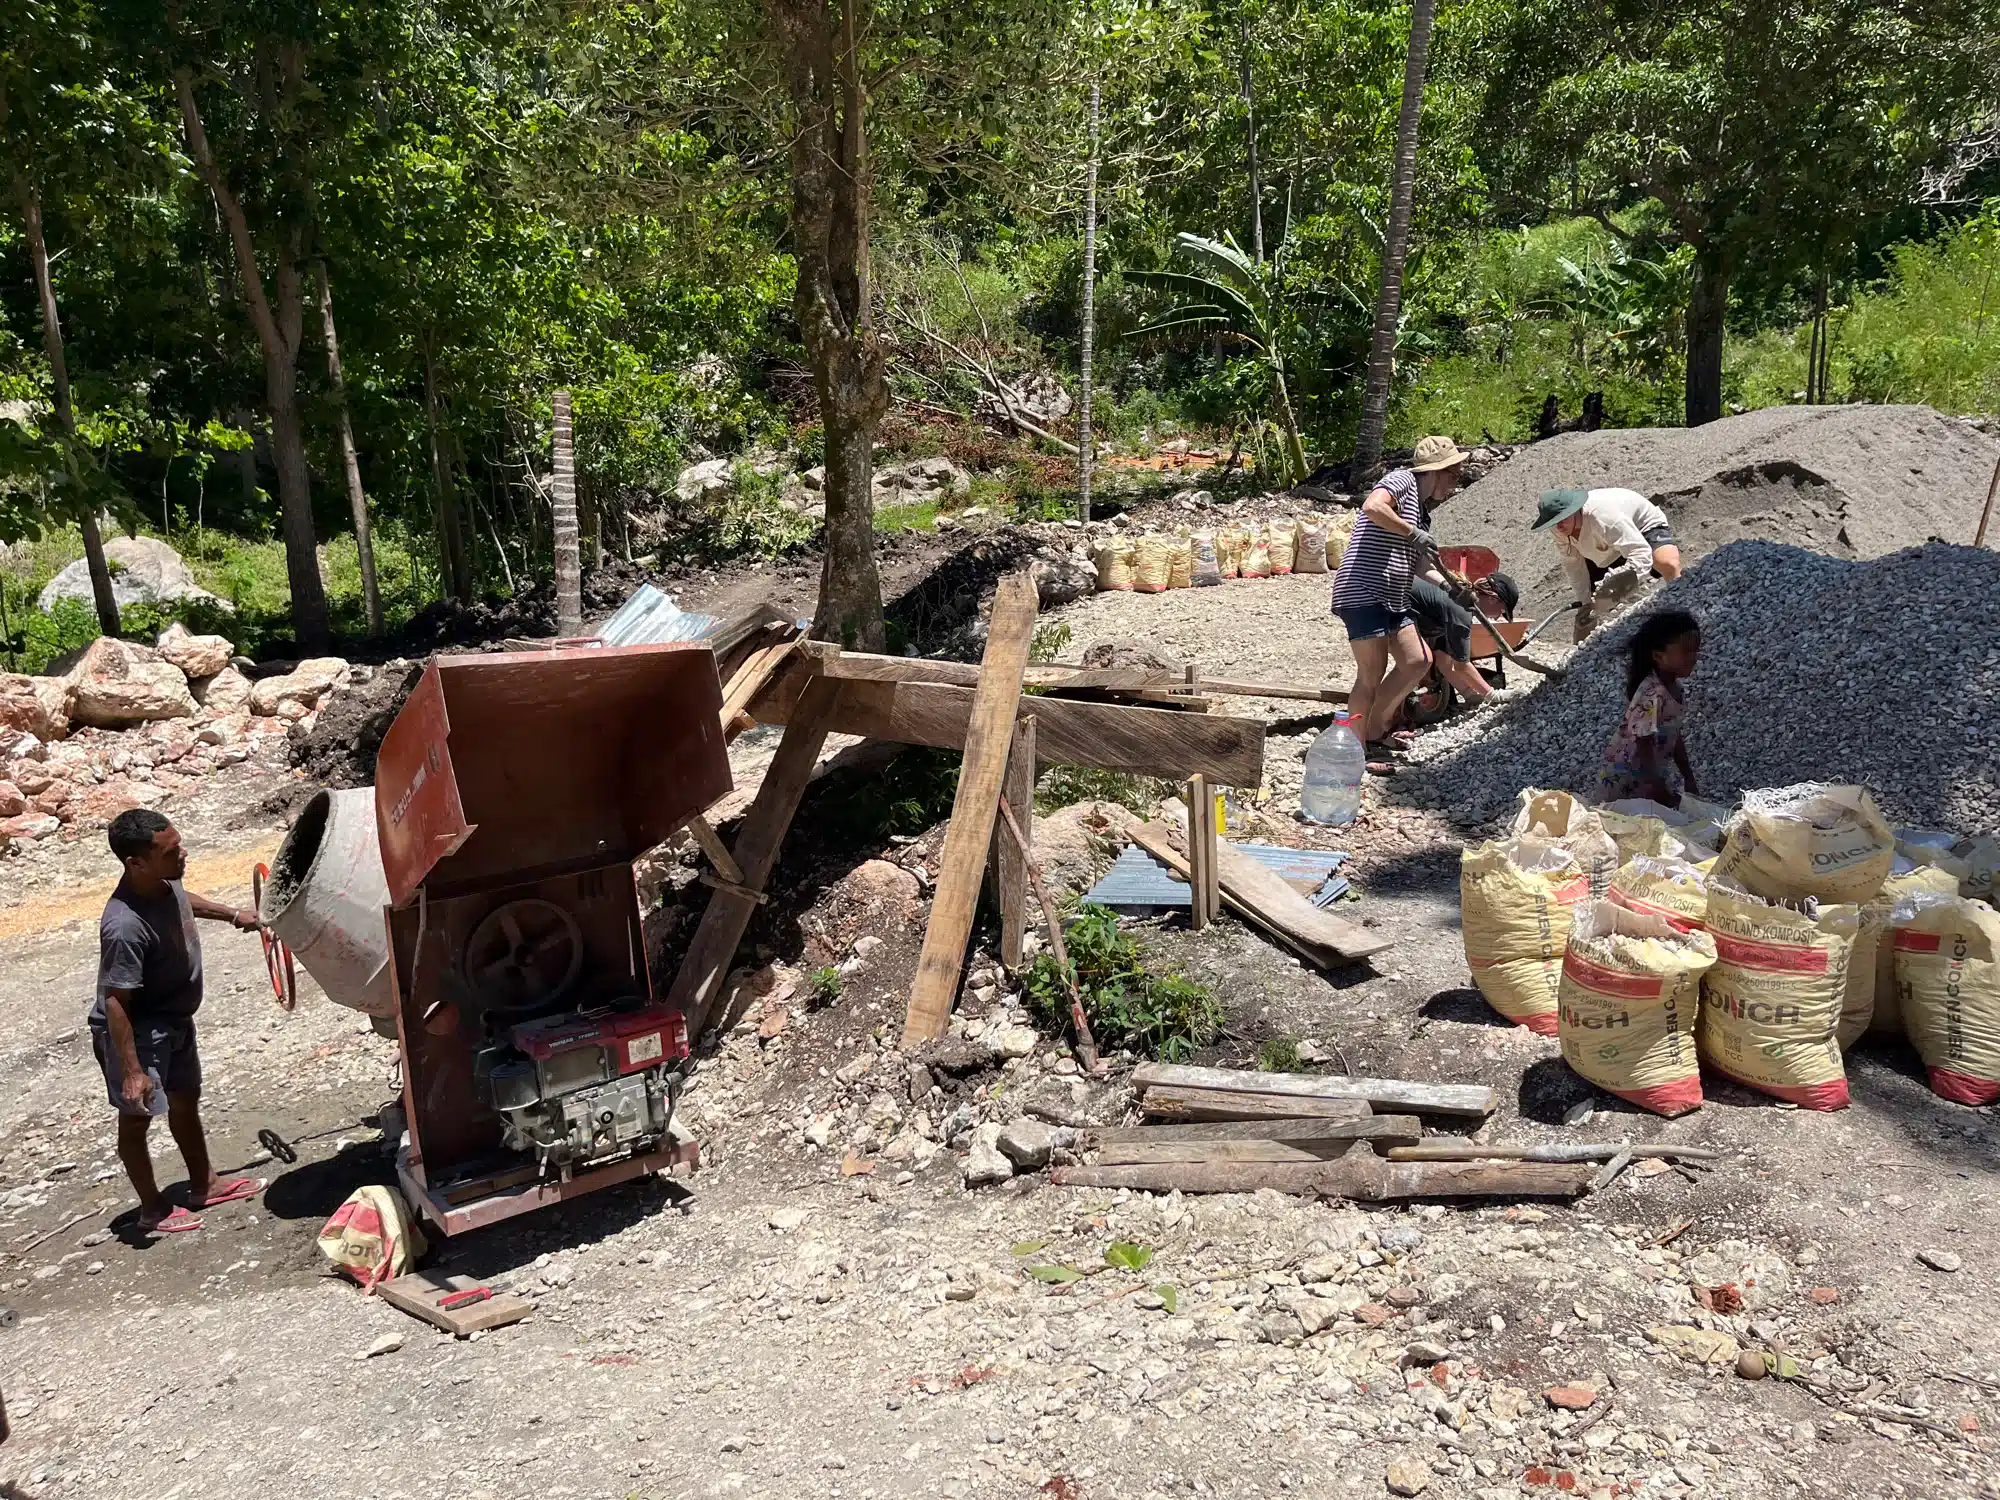
This reduced awkward handling at both ends of the operation. Instead of evaluating the mixer in isolation, we improved the flow of material into and out of it.
The concrete recipe and our durability considerations are subjects in their own right. Here, the practical lesson was about production: a suitable mixture still needs a workable system for moving, measuring, mixing and placing it.
Small Equipment, Better Control
We also had better tools available this time.
A laser helped us set out and check levels. Twelve reusable steel edge-formwork elements, each approximately 15 centimetres high and 2.44 metres long, provided consistent edges for concrete work.
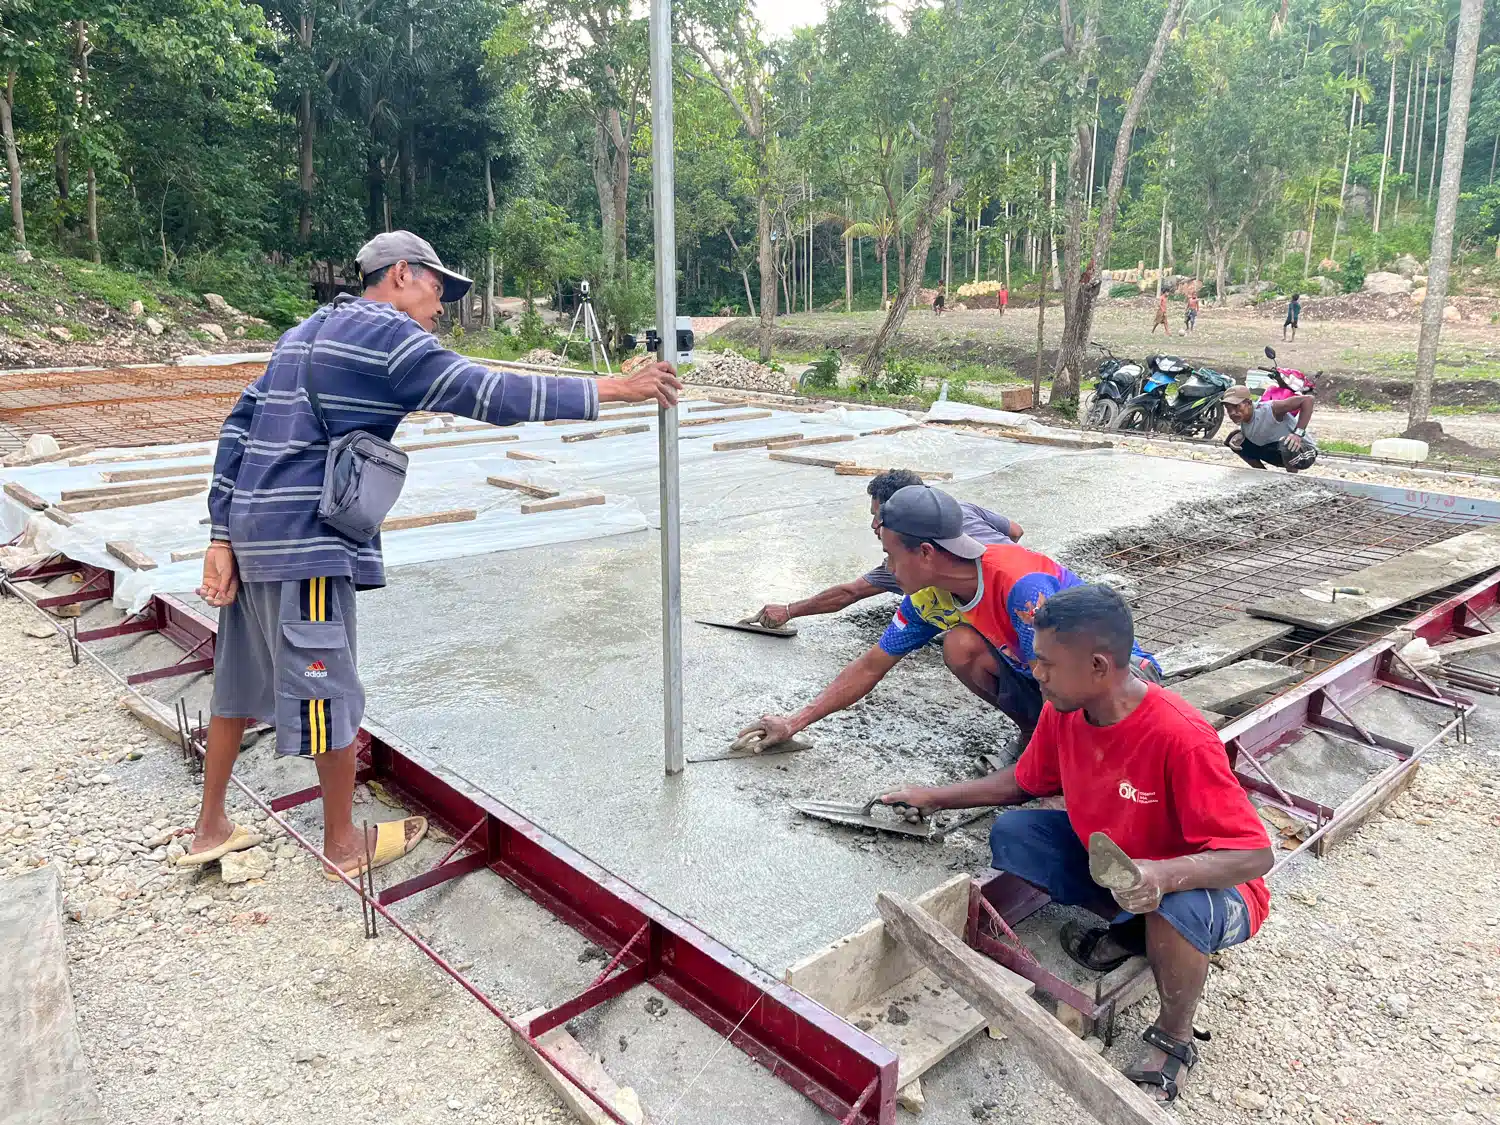
These were particularly useful where purpose-made formwork panels were difficult to obtain. Locally available timber often required more preparation and adjustment, while the steel elements could be used repeatedly.
Many construction accessories that would be ordinary purchases elsewhere also had to be made or adapted. Even reinforcement spacers were something we produced ourselves.
None of these items is spectacular on its own. Together, they made accuracy easier to achieve and reduced the amount of work that had to be improvised each time.
Local Stone, Carefully Chosen
At one of the school buildings, a different material now defines the covered walkway: natural stone.
Ueli from Stein und Garten brought considerable expertise to this part of the project. He explored the surrounding area, compared available stone and helped establish a small extraction site.
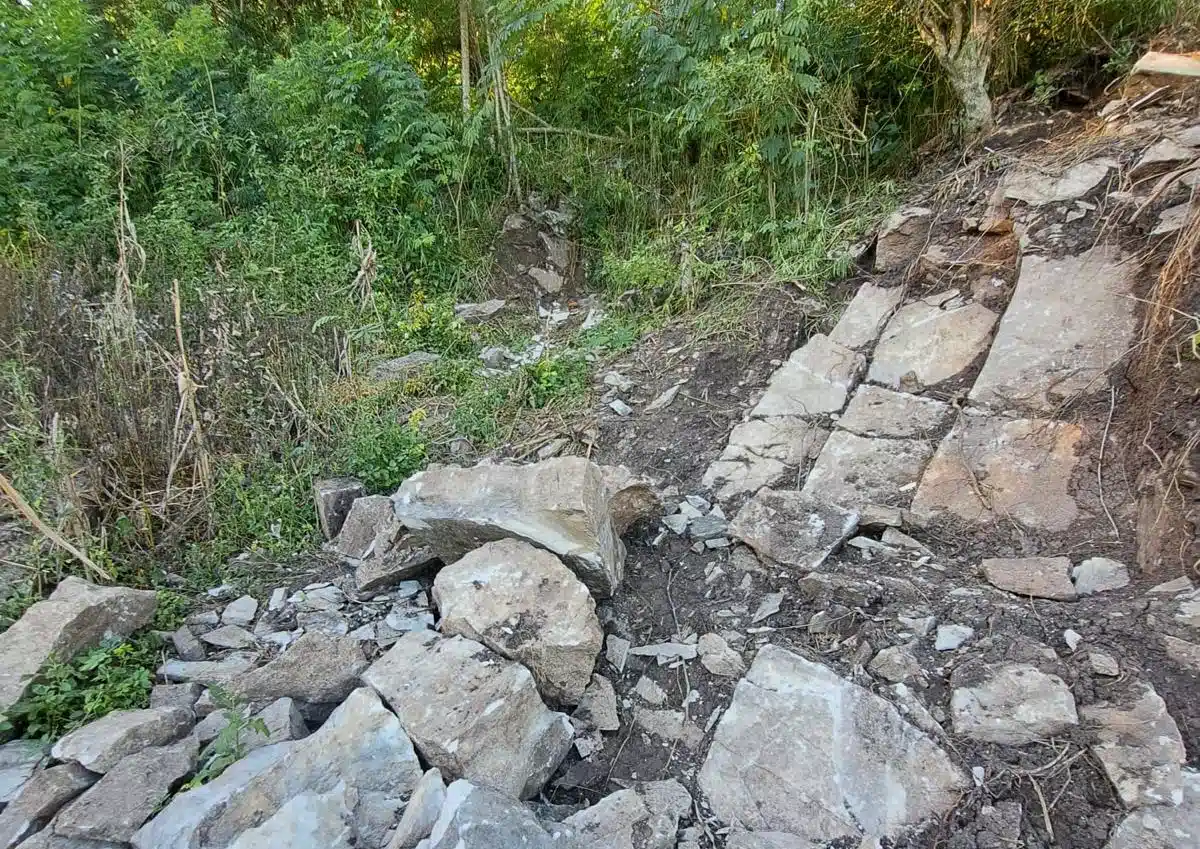
The source was away from the road, so the stone had to be carried out by hand. Before it could become a floor, there was already substantial work in finding, selecting and transporting it.
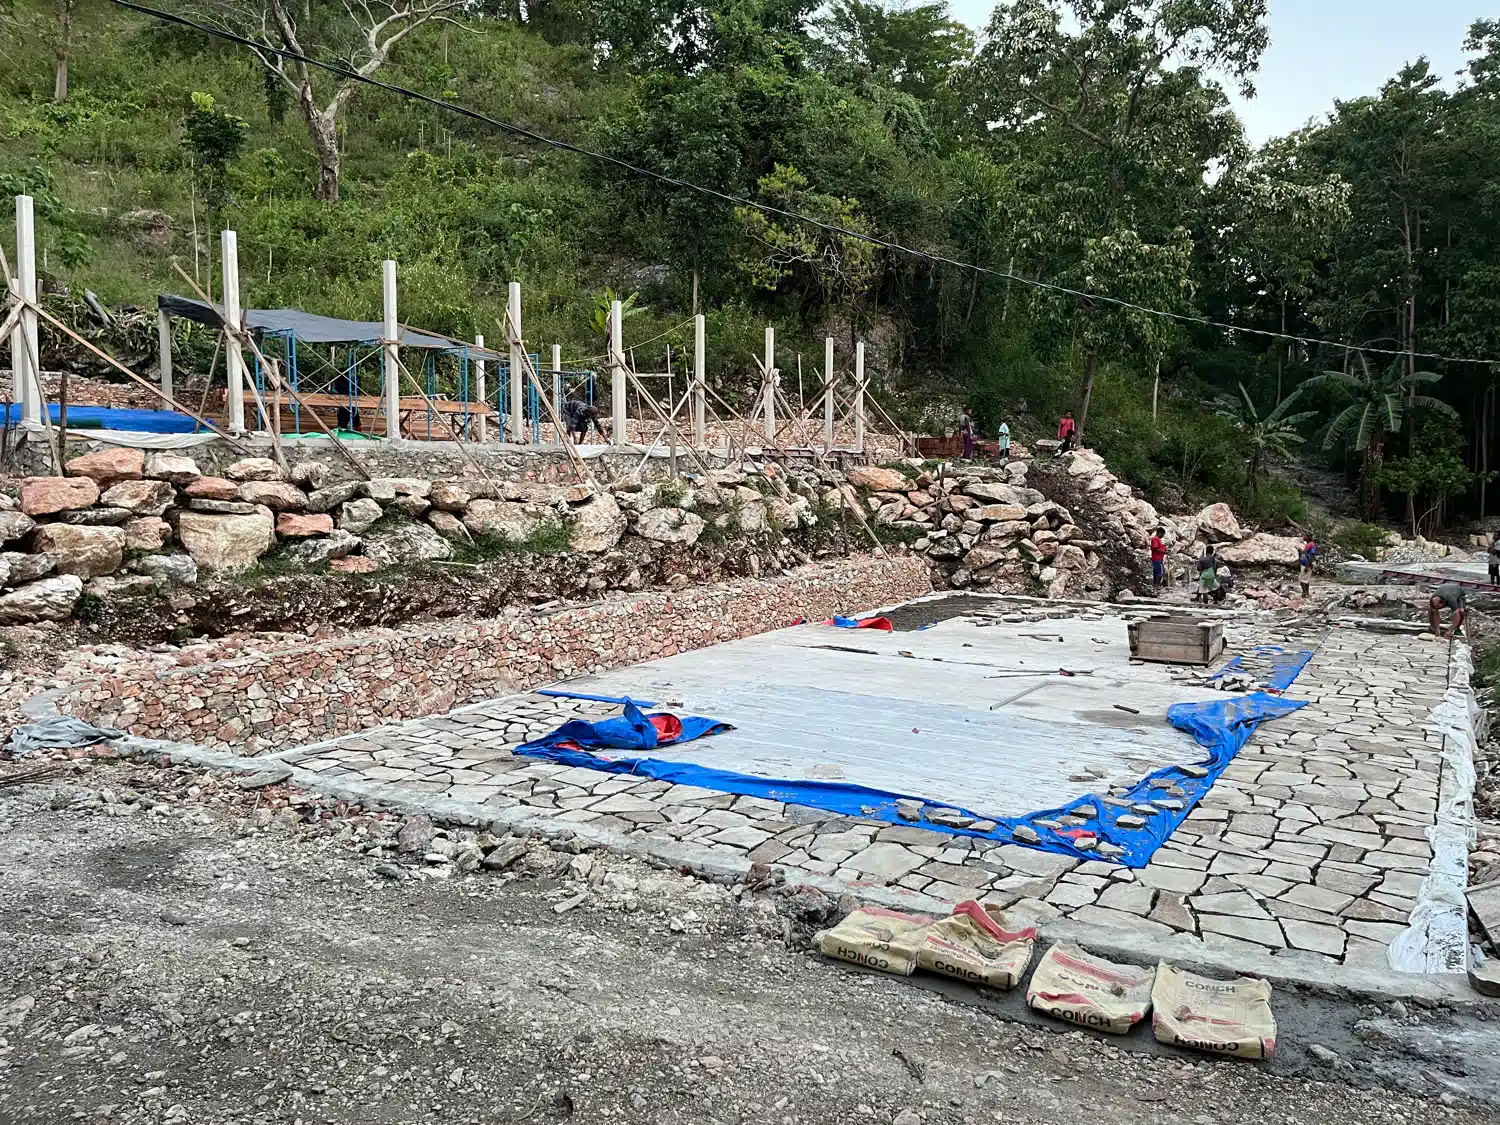
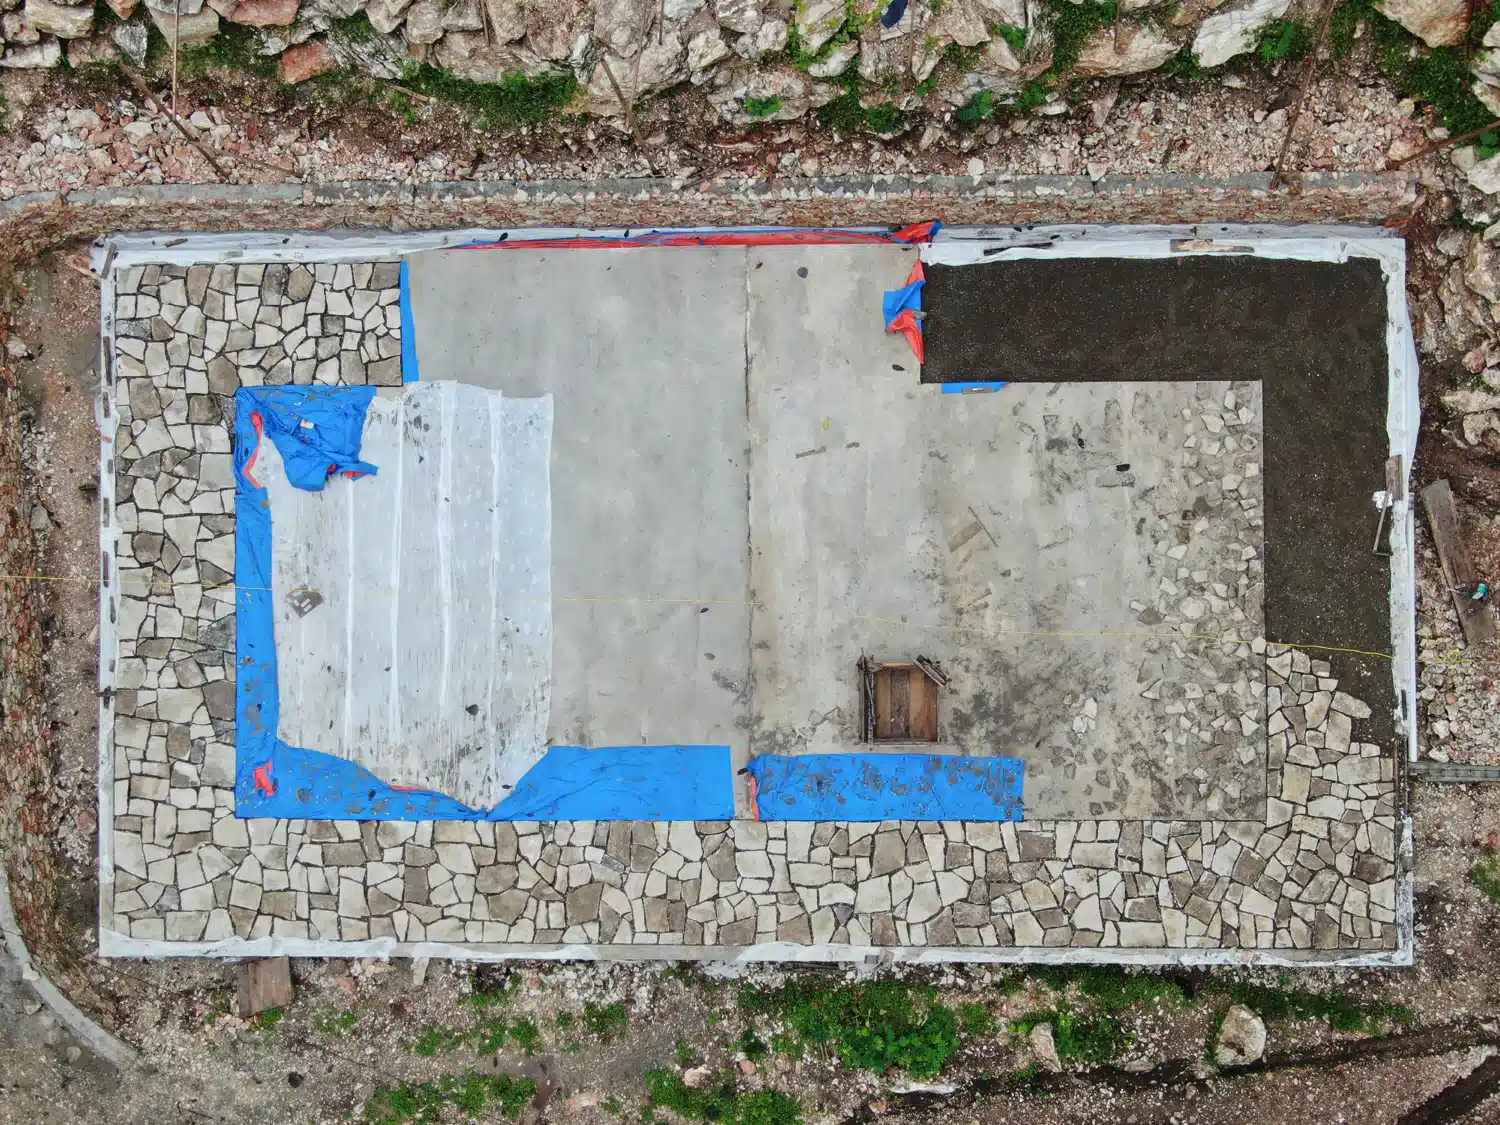
The completed natural stone surface now extends throughout the veranda of that school building. It is one of the places where the contribution of specialist knowledge is especially visible. The result reflects both the material found locally and the care taken in working with it.
The finished stone floor is outstanding, and we are deeply grateful to Ueli for the skill, care and dedication he brought to every part of the work.
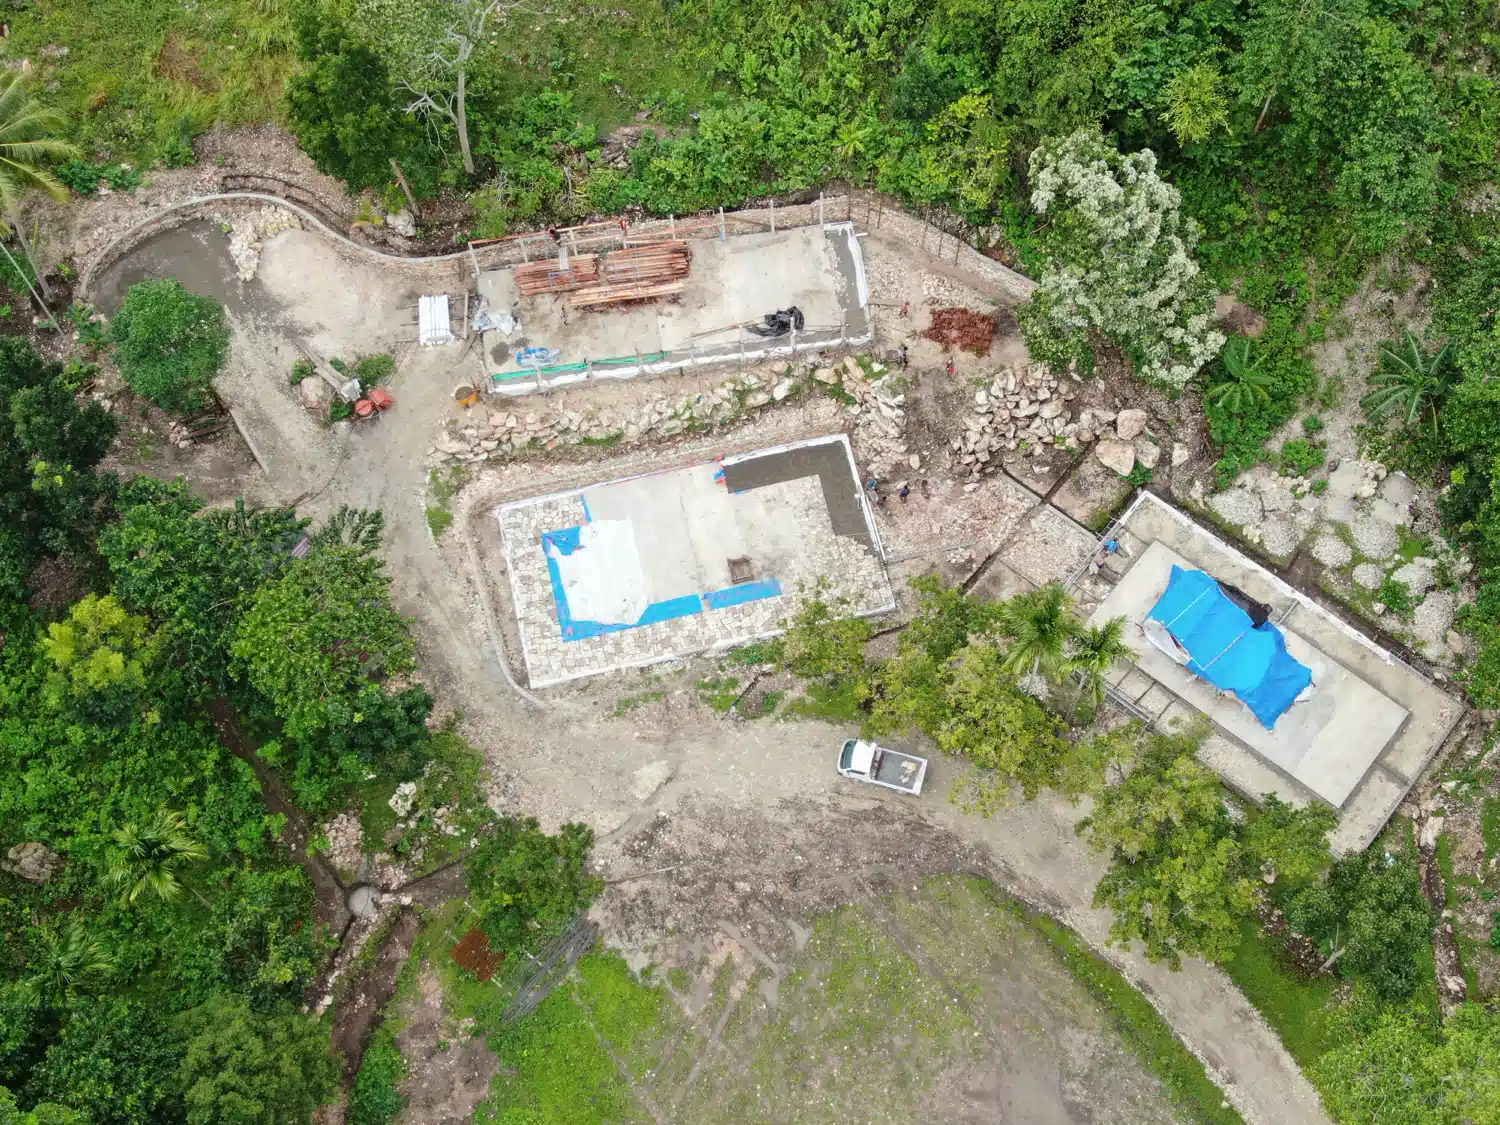
From Kalimantan to Oekolo: Raising the Timber Structures
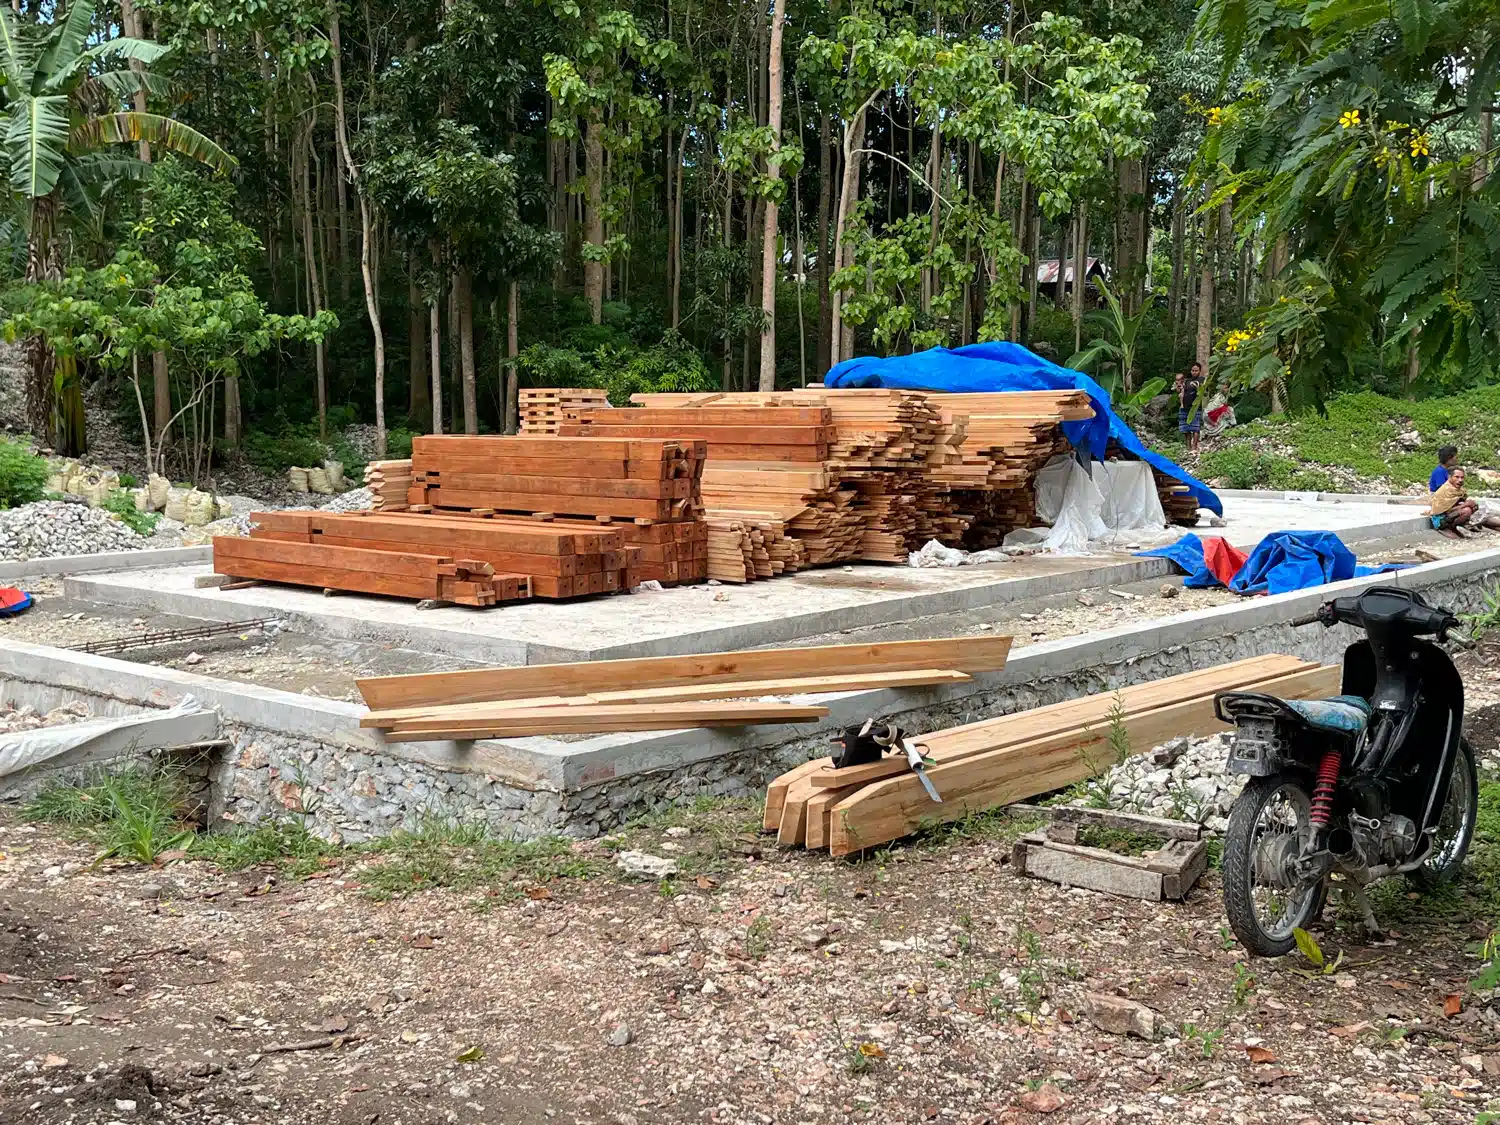
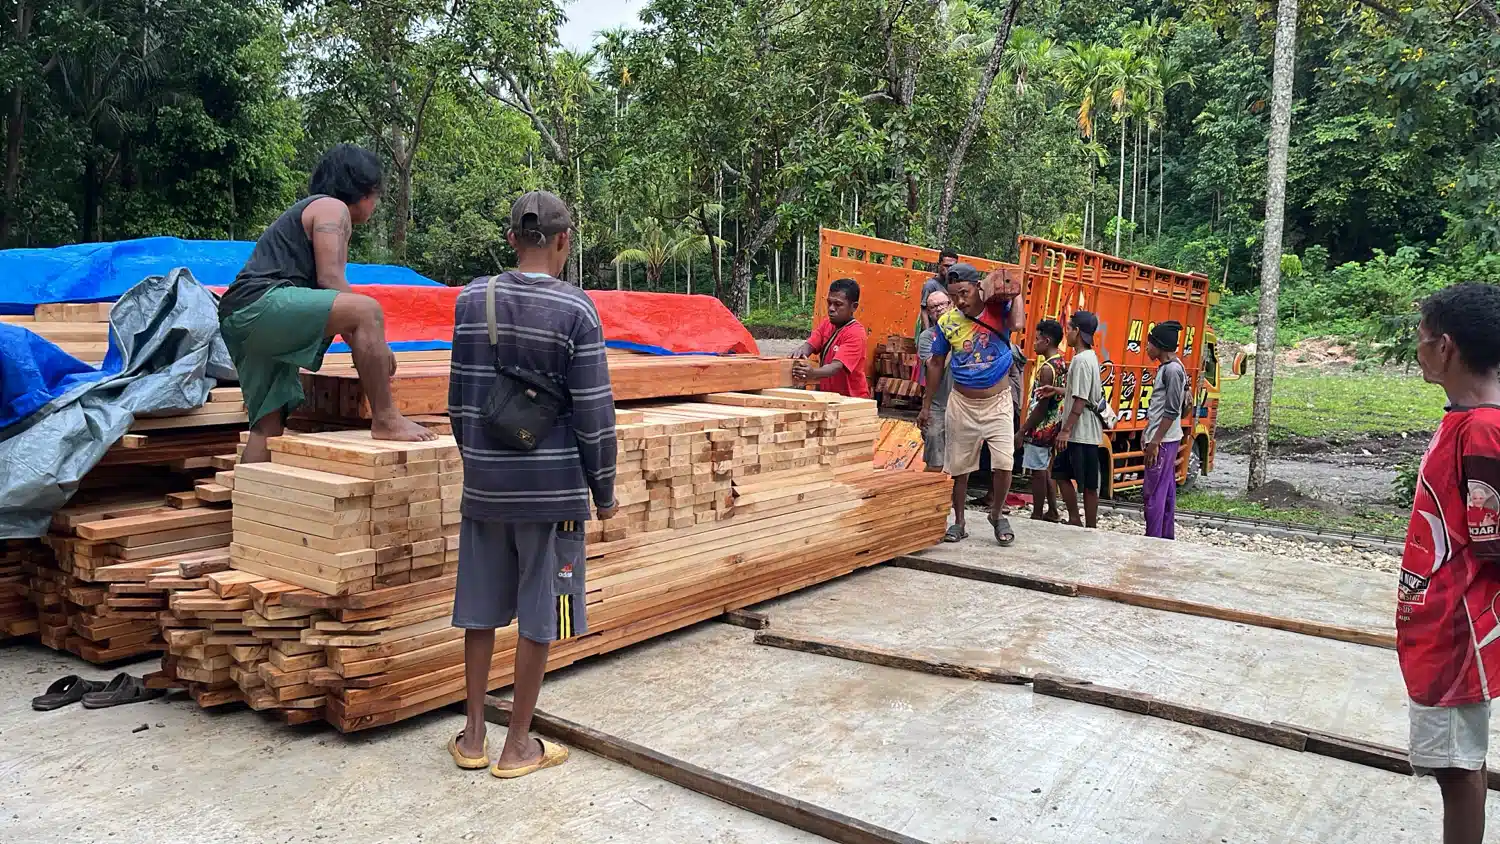
Dedy and Thomas planned and prefabricated the timber structures for two of our three new buildings in Kalimantan. The components were made to measure, shipped by container and transferred to three trucks for the final journey to Oekolo.
Unloading them by hand took an entire day. Beam after beam had to be moved off the trucks before assembly could begin.
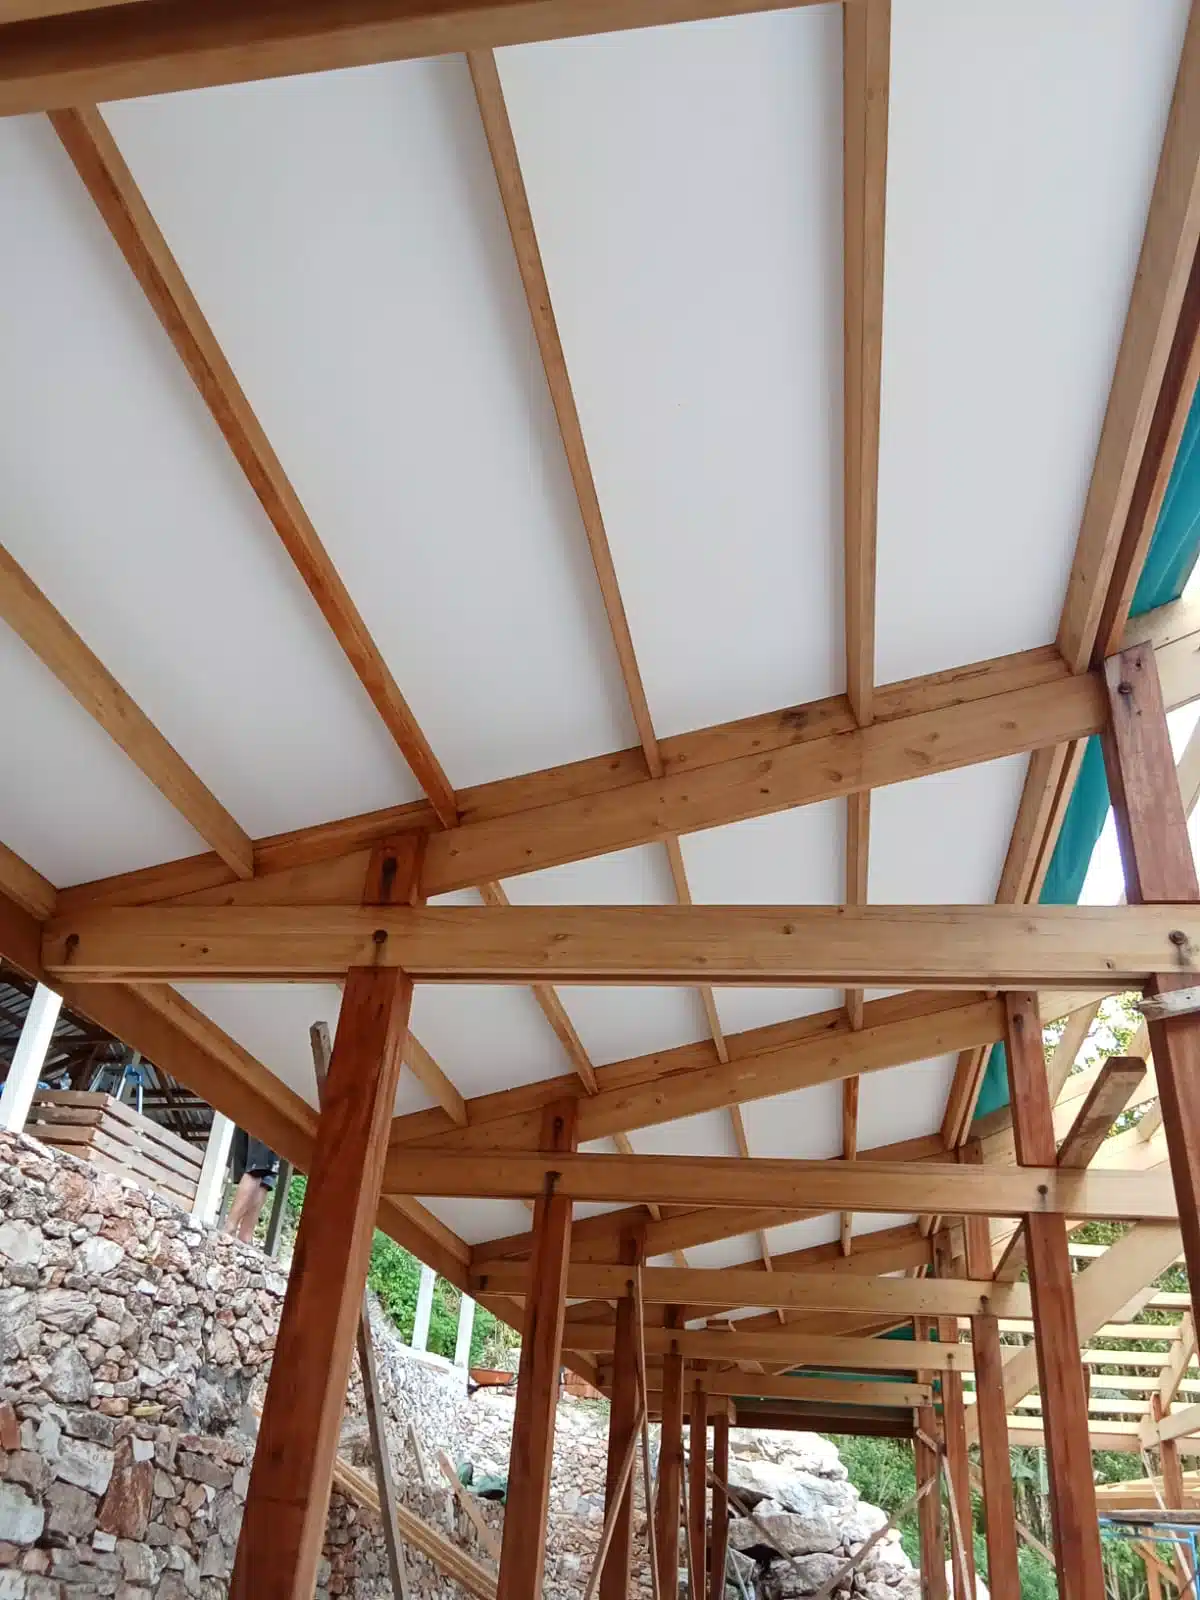
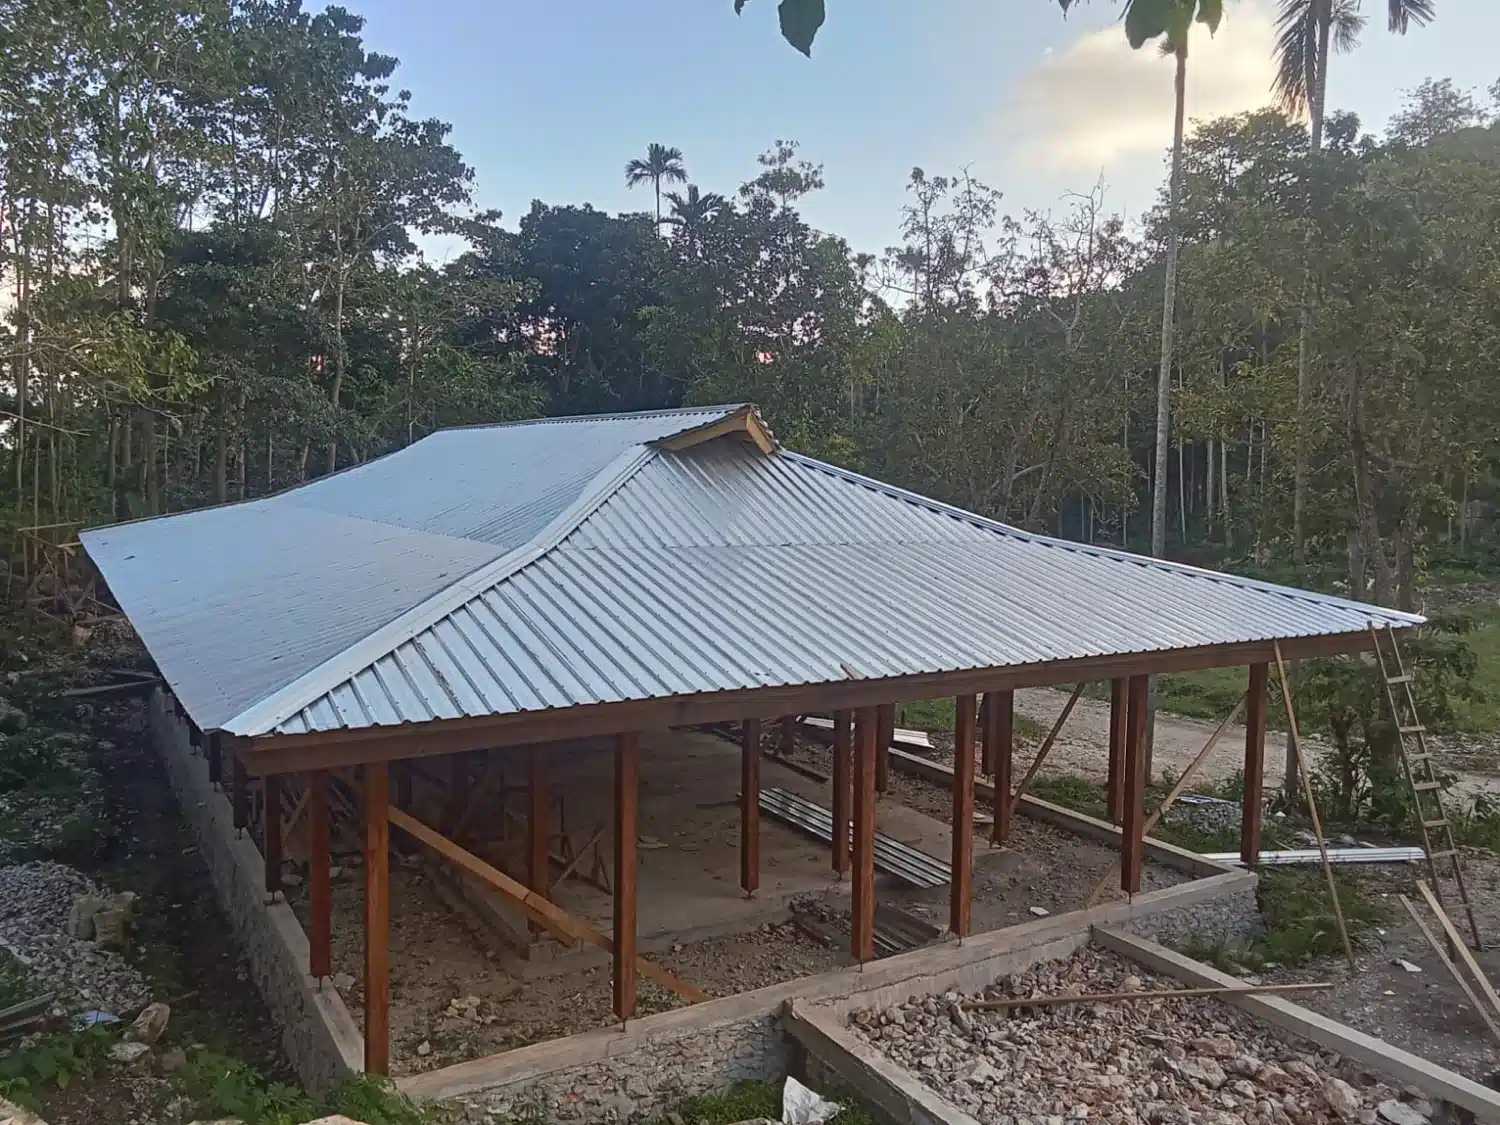
The preparation paid off on site. Within just a few weeks, their team erected both timber structures. Components that had arrived in stacks became posts, beams and roof frames, giving the buildings their full shape.
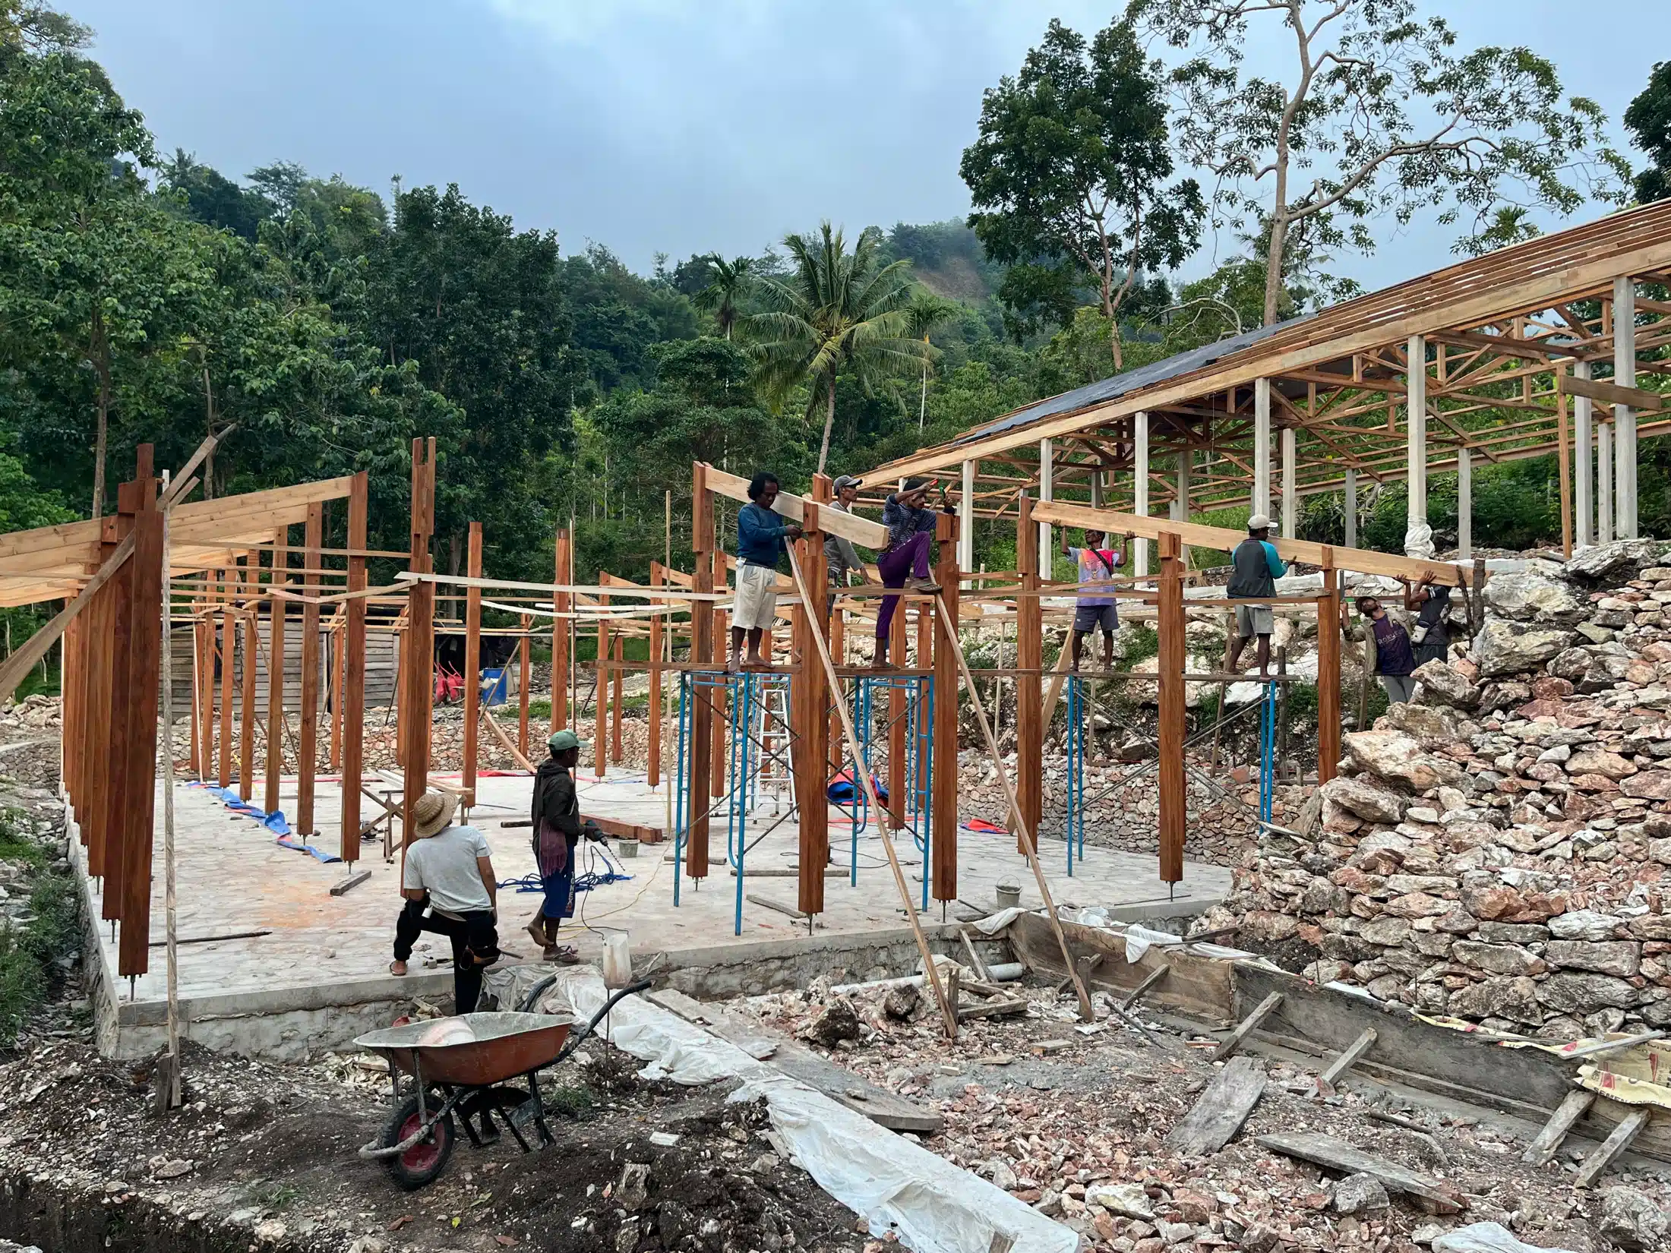
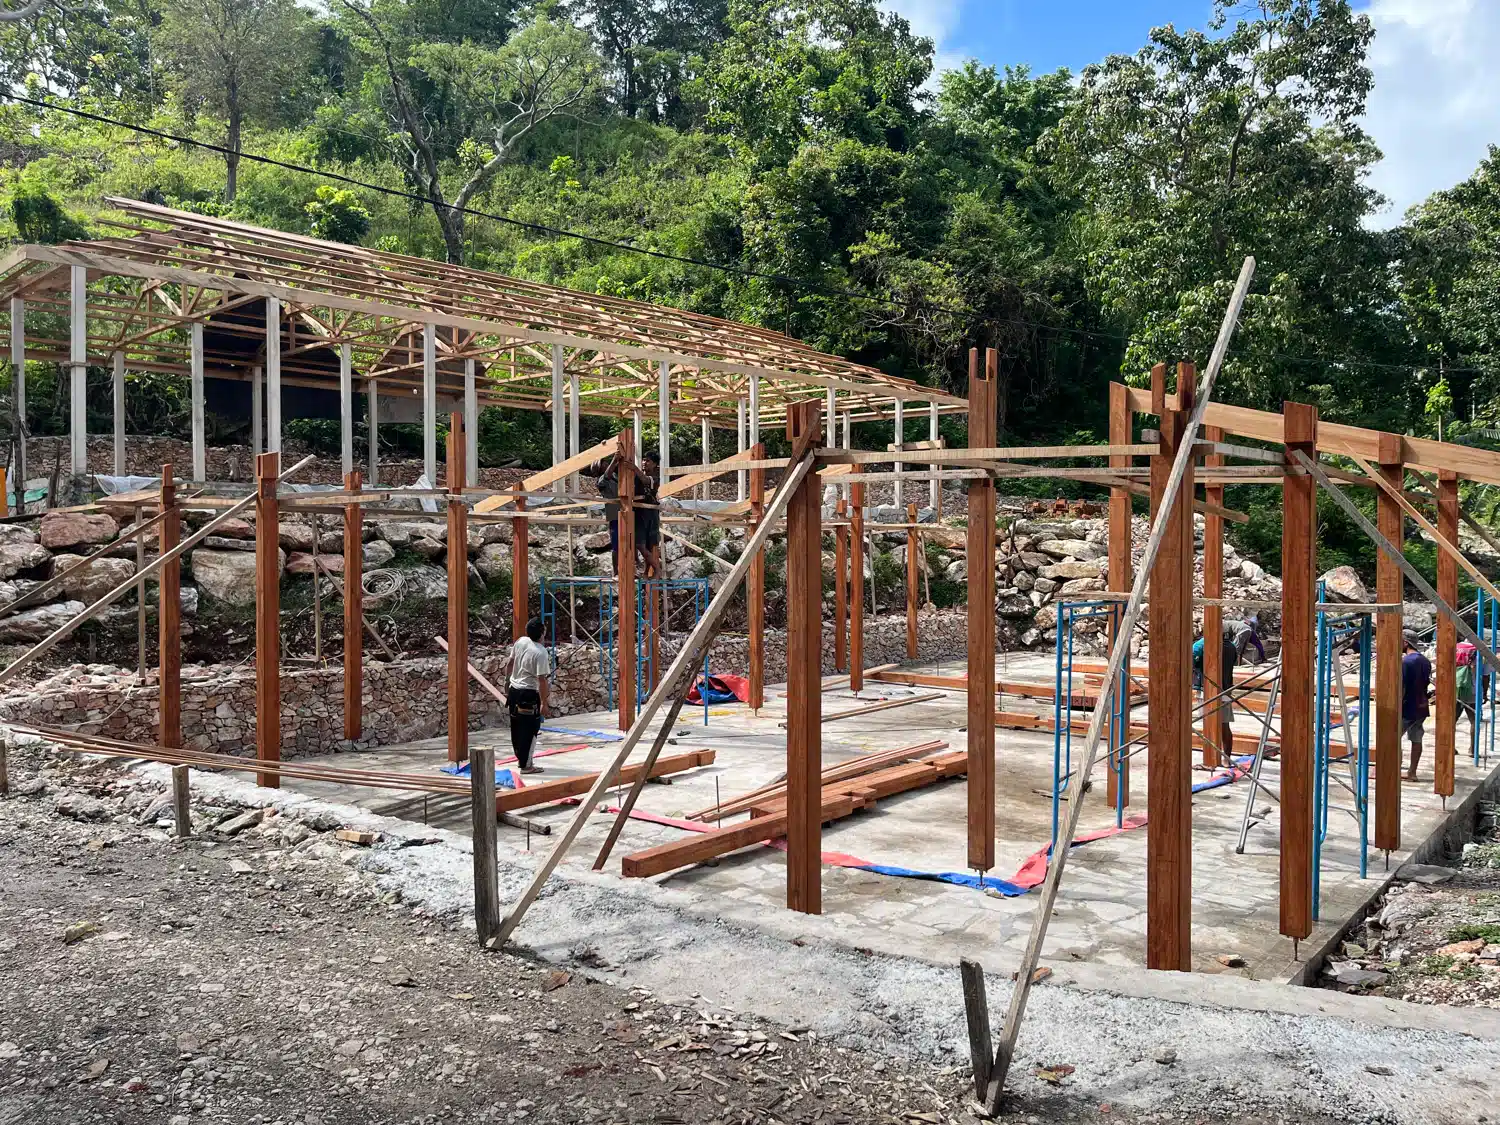
The precision and quality of their work were impressive. Accurate prefabrication reduced the adjustments needed during assembly and showed what careful planning could achieve, even when production and construction were separated by a long journey between islands.
After so much work below ground and at floor level, this was a particularly rewarding stage. We could finally stand inside the structures and get a real sense of the spaces our school would occupy.
Finding the Right Roof Materials
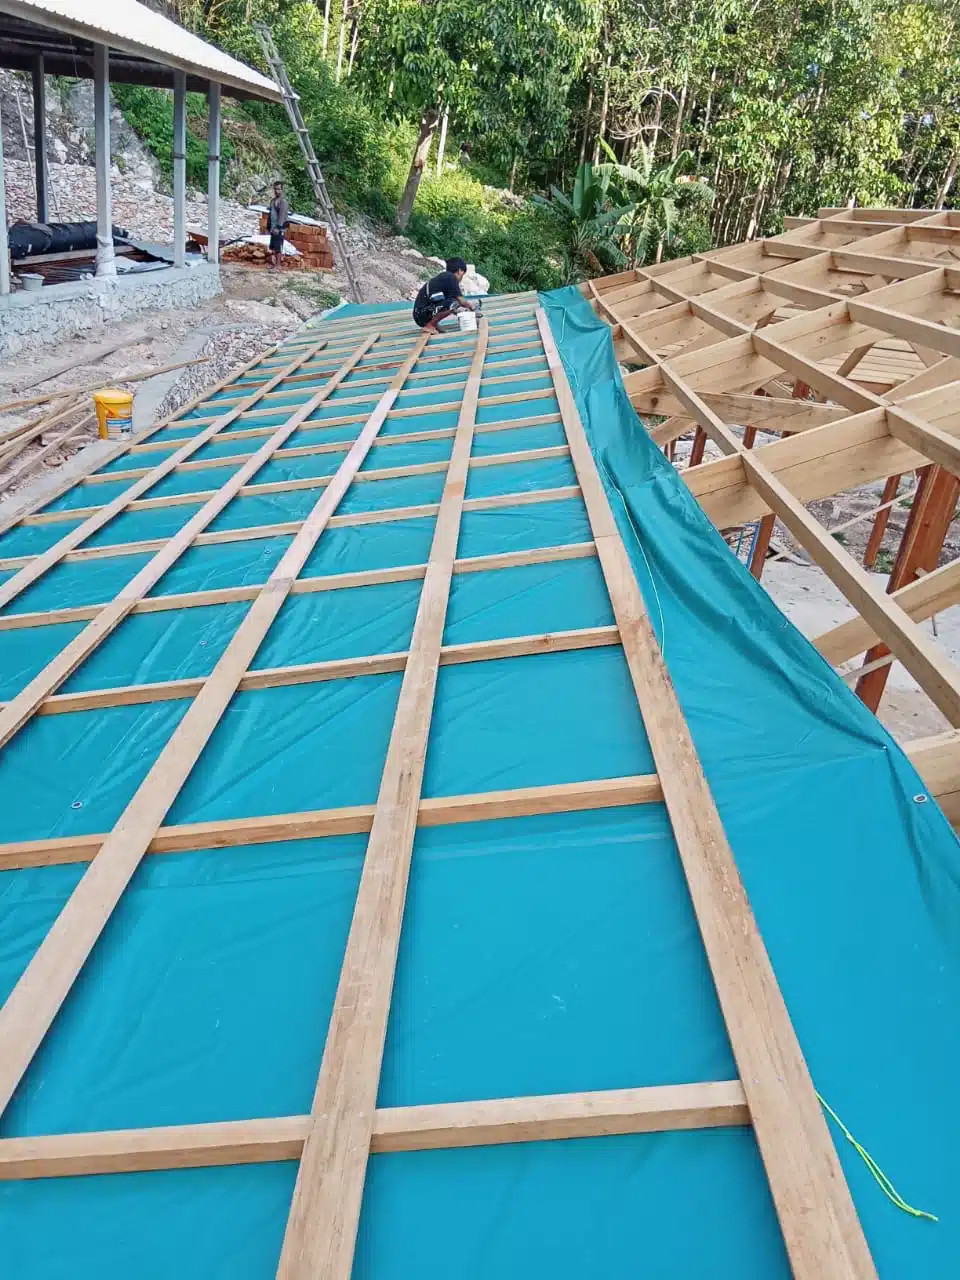
Above the timber structures, the roof uses a layered, ventilated arrangement. White-painted boards form the visible underside, with a membrane and a metal roof covering above. The ventilation space is part of the approach to managing heat beneath the roof.
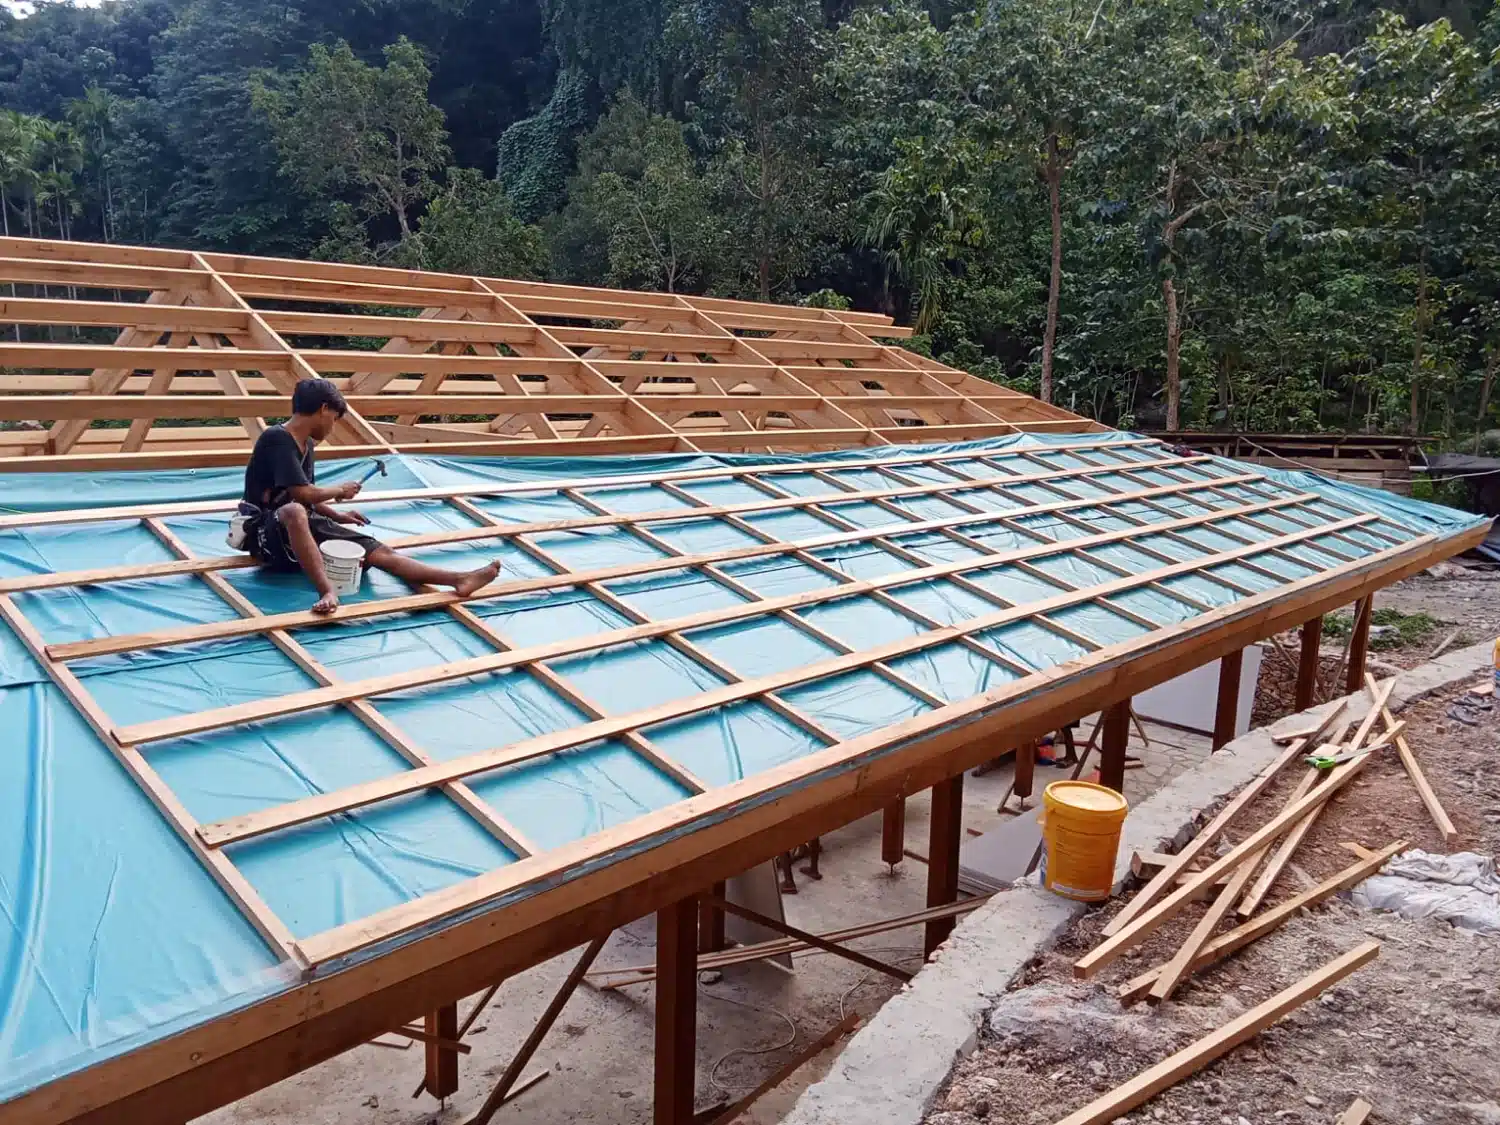
The finished underside gives the rooms a bright, carefully finished appearance. Obtaining the outer roof covering was more difficult.
We spent weeks asking suppliers and building-material shops in Kupang about better-quality roofing sheets. The best specification we were able to source through that search was 0.4-millimetre sheet with an AZ50 coating designation.
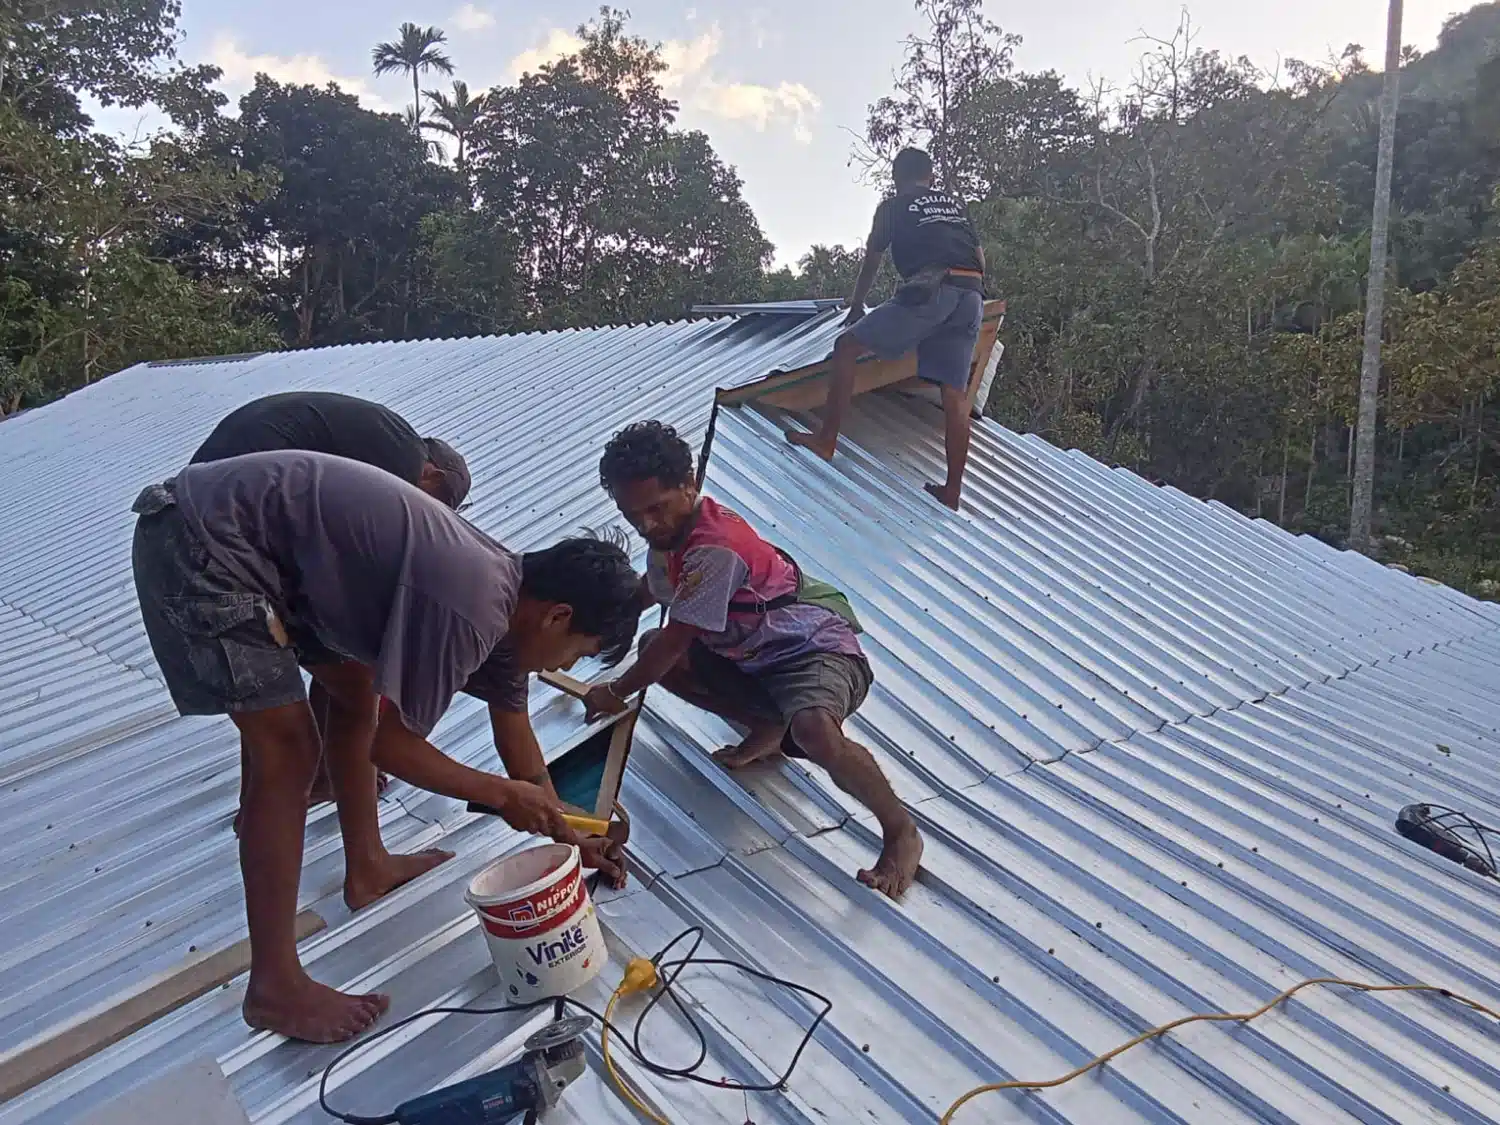
This was a frustrating limit to encounter after putting so much thought into the rest of the construction. A product can be specified in a plan, but that does not make it available through the supply channels a project can realistically use.
We applied an additional Sika coating to the roof sheets as a protective measure.
For the timber itself, we chose good-quality material intended to serve for decades, balancing durability with cost and availability. As with the rest of the building, its eventual service life will depend on exposure, detailing and maintenance.
The aim was a roof we could maintain, built from materials we could actually obtain.
The Day Everyone Came
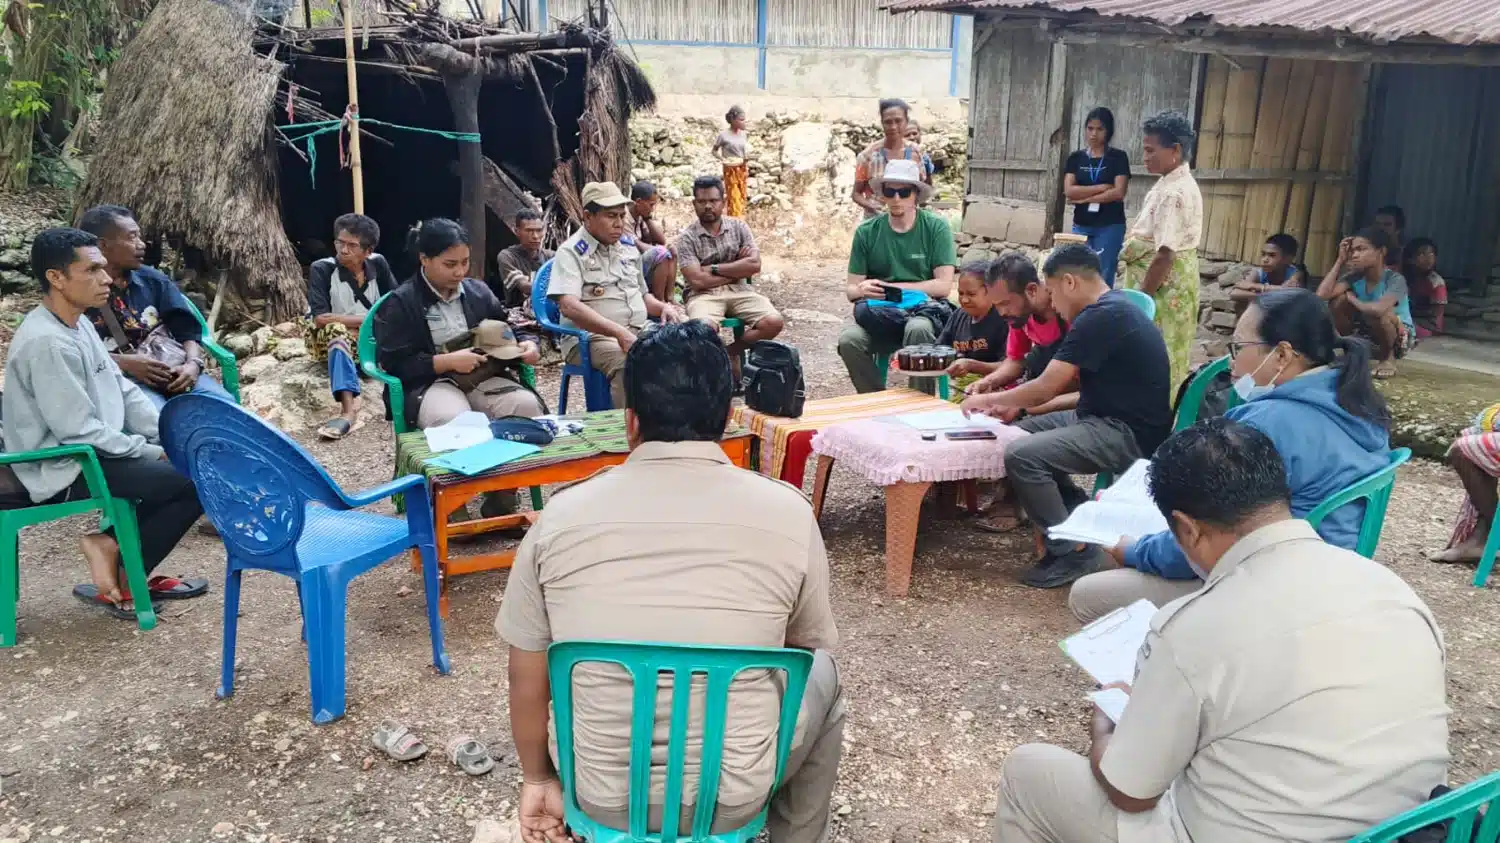
The authorities visited several times during the process. One visit in particular had seemed almost impossible to organise.
For the land certificate, the sertifikat tanah, a large group needed to be present: representatives of the buyer and seller, members of the seller’s family, owners of neighbouring plots, witnesses and the village head.
Some people could not easily be reached by phone. With so many participants, we were concerned that even one absence might prevent the appointment from going ahead.
In the days beforehand, we visited people individually to explain the importance of attending and confirm the arrangements.
Then the day came, and everyone was there.
The officials had travelled approximately six hours from the city to reach us. They measured the land again, and another extensive round of signatures followed.
After the months of waiting and the effort needed to coordinate the visit, seeing everyone gathered and the work proceeding was a considerable relief. It was an important step in the land-certification process.
A Separate Milestone: Building Approval
Alongside the land process, we received the PBG building approval for the development, covering the buildings, road and sports area.
To our knowledge, it is the first PBG issued in the village.
Reaching this point required a long administrative process, with documents, follow-up and coordination across several stages. The time involved was substantial. At the same time, the officials we dealt with were friendly and helped us work through the requirements.
Receiving the approval was a significant achievement for the project. It also brought clarity after a period in which administrative uncertainty had repeatedly affected the construction schedule.
Leaving Before Everything Was Finished
By then, my six months on site were coming to an end.
The buildings had taken shape, but the interior fit-out was still ahead. The earlier delays associated with drainage and administrative processes had shifted the programme by roughly two months, and we could not recover all of that time.
Returning to Switzerland for the next six months meant leaving before the stage I had hoped we would reach. That was disappointing.
Still, there was a great deal to be satisfied with. The timber structures had been erected, a natural stone veranda was complete, substantial technical work had been carried out, and the building approval had arrived. Eight volunteers, the local team, Dedy and Thomas, and the specialists supporting us had each contributed to that progress.
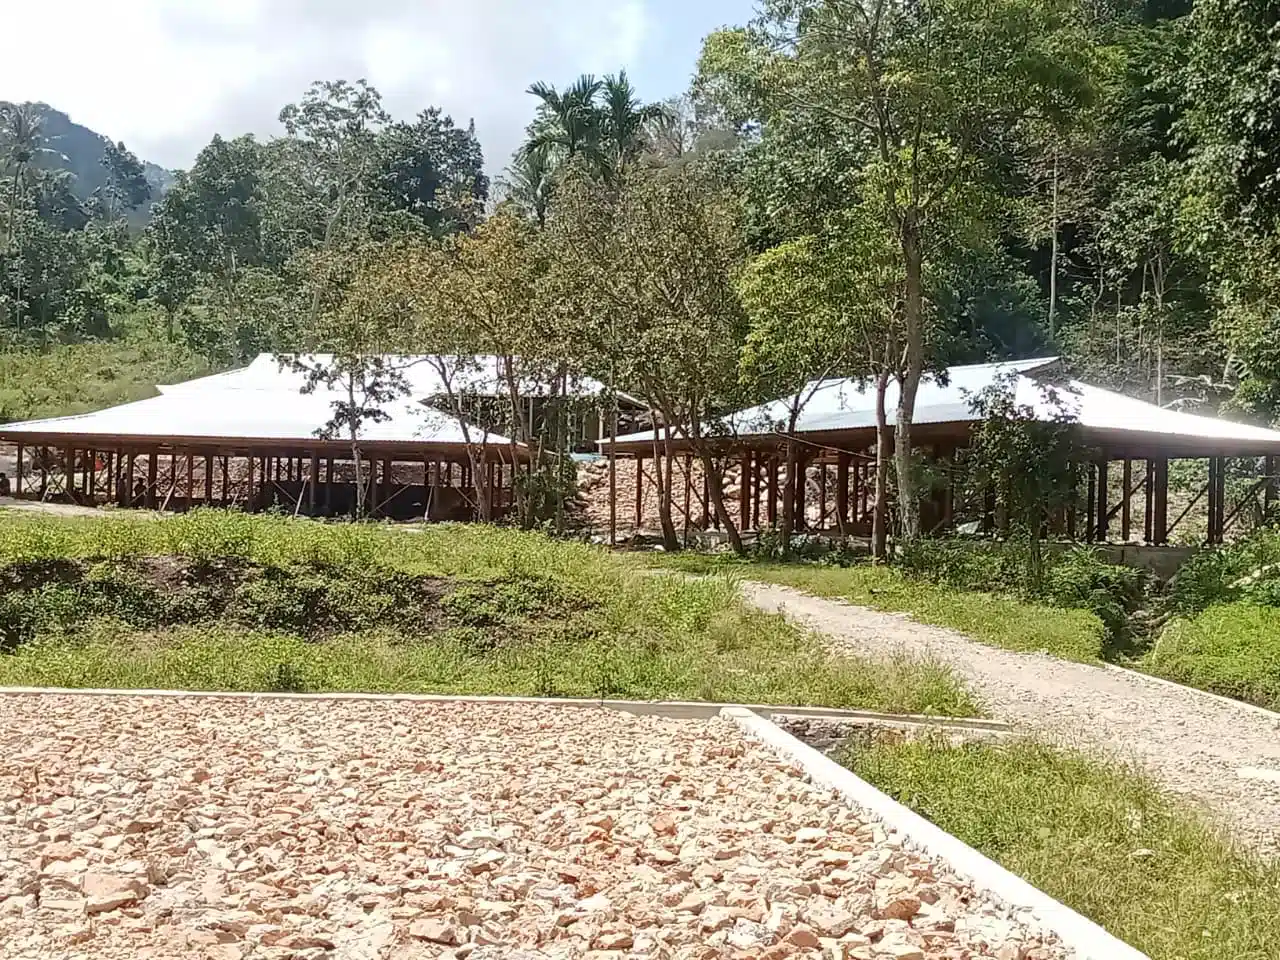
On the day the timber arrived, it filled three trucks. By the time I left, those components stood above rooms we could walk through and imagine in use.
There is more work ahead. There is also now much more than a plan.