


With a suitable site identified for our school’s expansion in Kot’olin, we could begin working through the design in detail. This involved many drawings, revised layouts and long conversations with architects and people experienced in building in Indonesia.
I have a background in construction drafting rather than a degree in architecture. That helped me work through dimensions and layouts, but designing a school raised questions that went well beyond fitting rooms onto a plan. How could we keep classrooms open to the air while limiting noise between lessons? How much space should be enclosed? Which rooms could serve more than one purpose?
Our first school had given us practical experience to draw on. The next step was to turn those lessons into a design that worked for the children, our team and the budget.
Starting with the School Day
The room list was only the beginning. We needed classrooms, a library, places for teachers to prepare lessons, storage, a kitchen and facilities for everyday school life. We also needed accommodation for teachers.
Each space came with different needs. Children need room to concentrate, but also to move and work together. Teachers need access to materials and somewhere to prepare. Books and equipment need protection, while cooking and eating bring their own demands.
I spent a lot of time considering which activities could share a space and which needed separation. A room that is used only occasionally may not need to stand empty for the rest of the day. Equally, combining functions only makes sense if they can coexist without constantly interrupting one another.
That became a useful test for the drawings: imagine an ordinary school day, with several things happening at once, and follow how people would use the spaces.
Working with the Land
The new site offered advantages we had struggled to find elsewhere: a substantial flat area, large trees and a more sheltered setting than an exposed hilltop. We wanted the layout to make good use of those qualities.
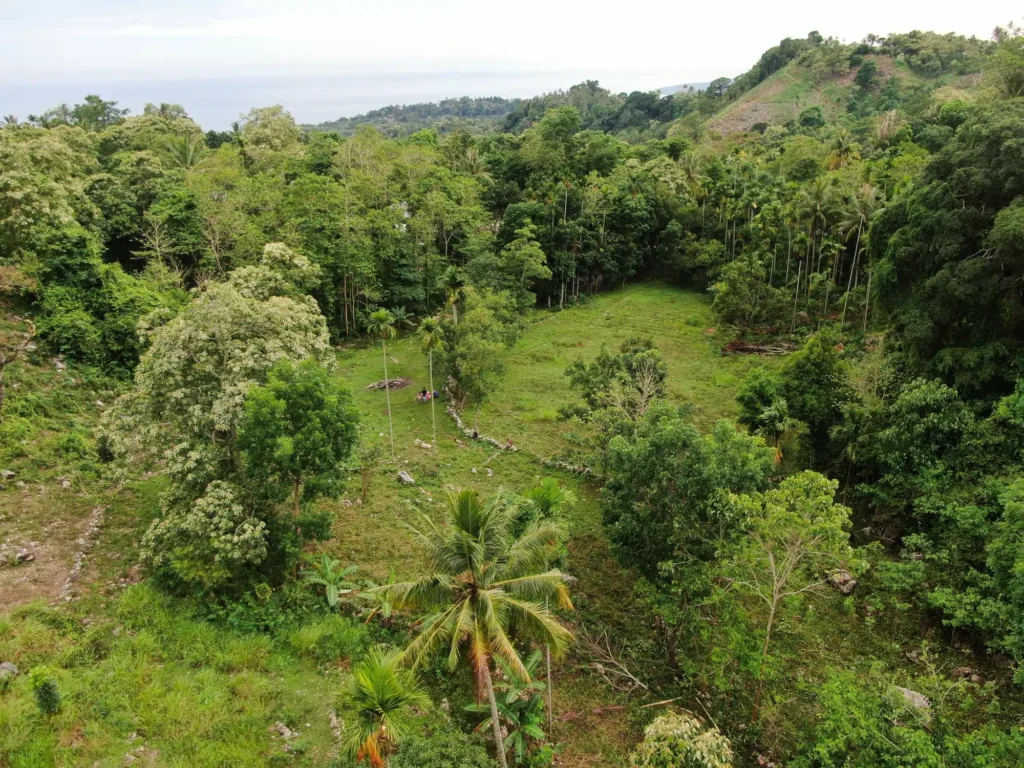
The arrangement of buildings had to account for the slope, access, open space and the relationship between classrooms and outdoor activities. We also considered the views, the surrounding trees and our observations of sun and wind on the site.
The masterplan changed again when information arrived late in the approval process that the northern third of the property was designated as agricultural land. We had found the relevant zoning information difficult to obtain locally. Once this became clear, we had to relocate the planned teacher accommodation further onto the slope, adding redesign work and increasing the excavation required.
It was a significant adjustment, and a reminder that information about what can be built where is as important to a design as the shape of the land itself.
Two Classrooms Under One Roof
One of the most important decisions was to group classrooms in pairs.
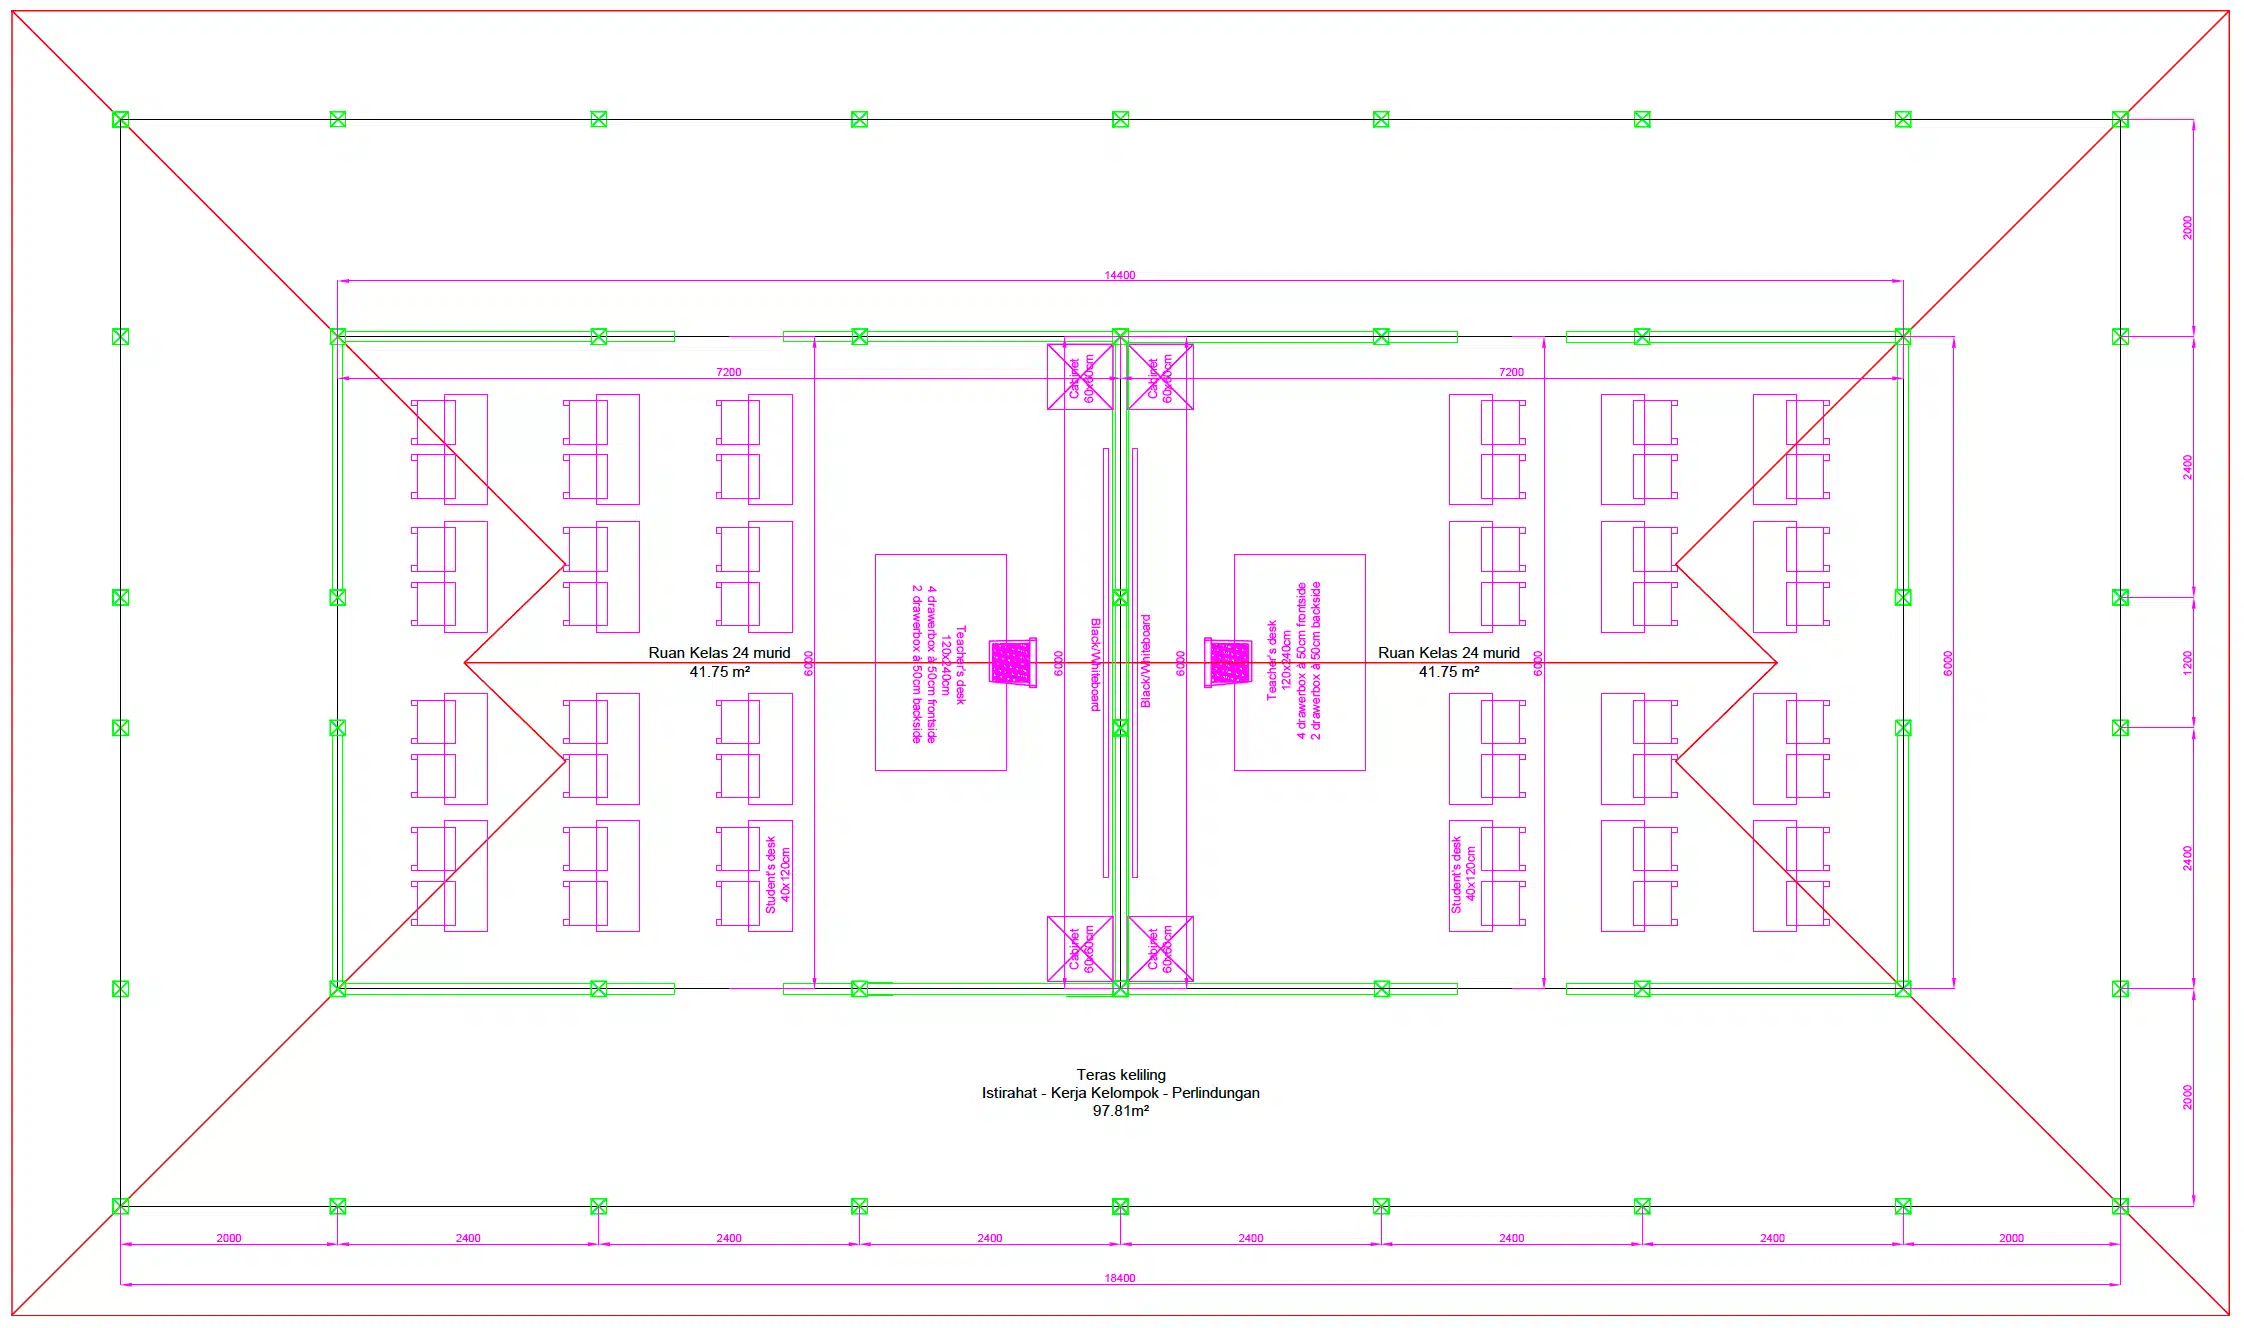
We had considered different arrangements, including more connected layouts and separate buildings. A larger building can bring efficiencies, but it also makes the relationship between ventilation, circulation and sound more complicated.
Coming from Switzerland, I was accustomed to enclosed buildings. When thinking about noise between classrooms, closing the rooms off felt like an obvious response. But our experience on Timor had taught us to take humidity seriously. We needed to consider how air would move through the spaces as well as how sound would travel between them.
Two classrooms per building gave us a useful balance. A partition separates the teaching spaces, while their external sides can remain open for ventilation. The intention is to reduce direct sound transmission between neighbouring lessons without relying on fully enclosed rooms. Openings can still carry sound around a partition, so the layout is a practical compromise rather than a promise of silence.
Combining two classrooms in one building reduced the quoted cost by approximately 31% compared with separate units. Although this meant slightly less veranda space, the revised layout still met all our requirements.
Combining the classrooms reduced the total veranda area somewhat, but still met our requirements. That was an important result of revisiting the layout: we could retain what the school needed while bringing the quoted cost down considerably.
Open to the Air, Protected from the Weather
Ventilation was only part of the question. Our experience also showed us that a space which works well in ordinary weather can become very wet when a storm drives rain inside.
This led us to think about openness as something that needs to be adjustable. The classrooms should allow air to move through them during normal use, while exposed openings need to be closable when the weather becomes severe.
The covered areas around the buildings help create a transition between indoors and outdoors. They provide shelter and place distance between the edge of the roof and the teaching space. But roof cover alone does not answer every situation, particularly when rain comes from the side.
For me, this was one of the most useful lessons in the process. Enclosure, ventilation, sound and weather protection cannot be resolved independently. Improving one can create a difficulty elsewhere, so we had to keep returning to how the building would work under different conditions.
Making the Terrace Useful
The terraces became an important part of the school’s usable space. They could provide access to classrooms, places to sit during breaks and areas for small groups to work outside.
This changed how we looked at efficiency. Comparing enclosed floor areas alone would miss part of what the buildings offered. A covered outdoor area can serve several purposes, although it still costs money to construct and needs to earn its place in the plan.
There was also a question of concentration. A route immediately beside an open classroom can bring movement and conversation close to children who are trying to listen. We therefore considered circulation and outdoor activities alongside the positions of teaching spaces and openings.
The aim was to create useful space around the classrooms while keeping the relationship between movement and focused work manageable.
Bringing Shared Facilities Together
The supporting building combines a classroom with facilities used across the school. Within it, a room is planned for meetings, a library and computer use, alongside areas for teachers, school administration, the kitchen and storage. Covered outdoor areas provide additional places for reading and eating.
These combinations grew out of our actual scale. We do not need a large separate room for every activity, but we do need spaces that can be used sensibly throughout the day.
We also distinguished between areas intended to stay open and areas where books, equipment or supplies need to be secured and protected. An approach that works for a breezy teaching space is not automatically suitable for storing sensitive materials.
Teacher accommodation required a different set of priorities again: straightforward circulation, practical rooms and space for privacy and rest. My aim for that part of the design was a simple, efficient layout that could accommodate different living arrangements without becoming unnecessarily complicated.
Planning for Growth in Stages
The early proposals helped us see how quickly a complete campus could exceed the budget. Classrooms were only part of the cost. Foundations, floors, utilities, furniture, earthworks and the surrounding grounds all had to be considered as well.
We revised the scale and grouping of buildings and separated immediate needs from later additions. The masterplan reserves space for further classroom buildings and a future sports hall, allowing us to consider their relationship to the first buildings before they are constructed.
Repeating basic building forms also gives later stages a starting point. We can develop the school progressively while learning from how the first new spaces are used.
What the Design Process Taught Us
The design developed through our own drawings, experience from the existing school and discussions with architects and building specialists familiar with Indonesia. Each revision gave us another opportunity to test the assumptions behind the previous one.
Some of the most valuable changes were straightforward: pairing classrooms to reduce costs, making covered outdoor space useful, and recognising that open rooms also need protection during severe weather.
The plans bring together places for concentration, shared activity and everyday practical needs, with space for the school to grow. As the buildings come into use, the daily experiences of children and teachers will help us understand what works well and where further adjustments are needed.