How long should a school building last?
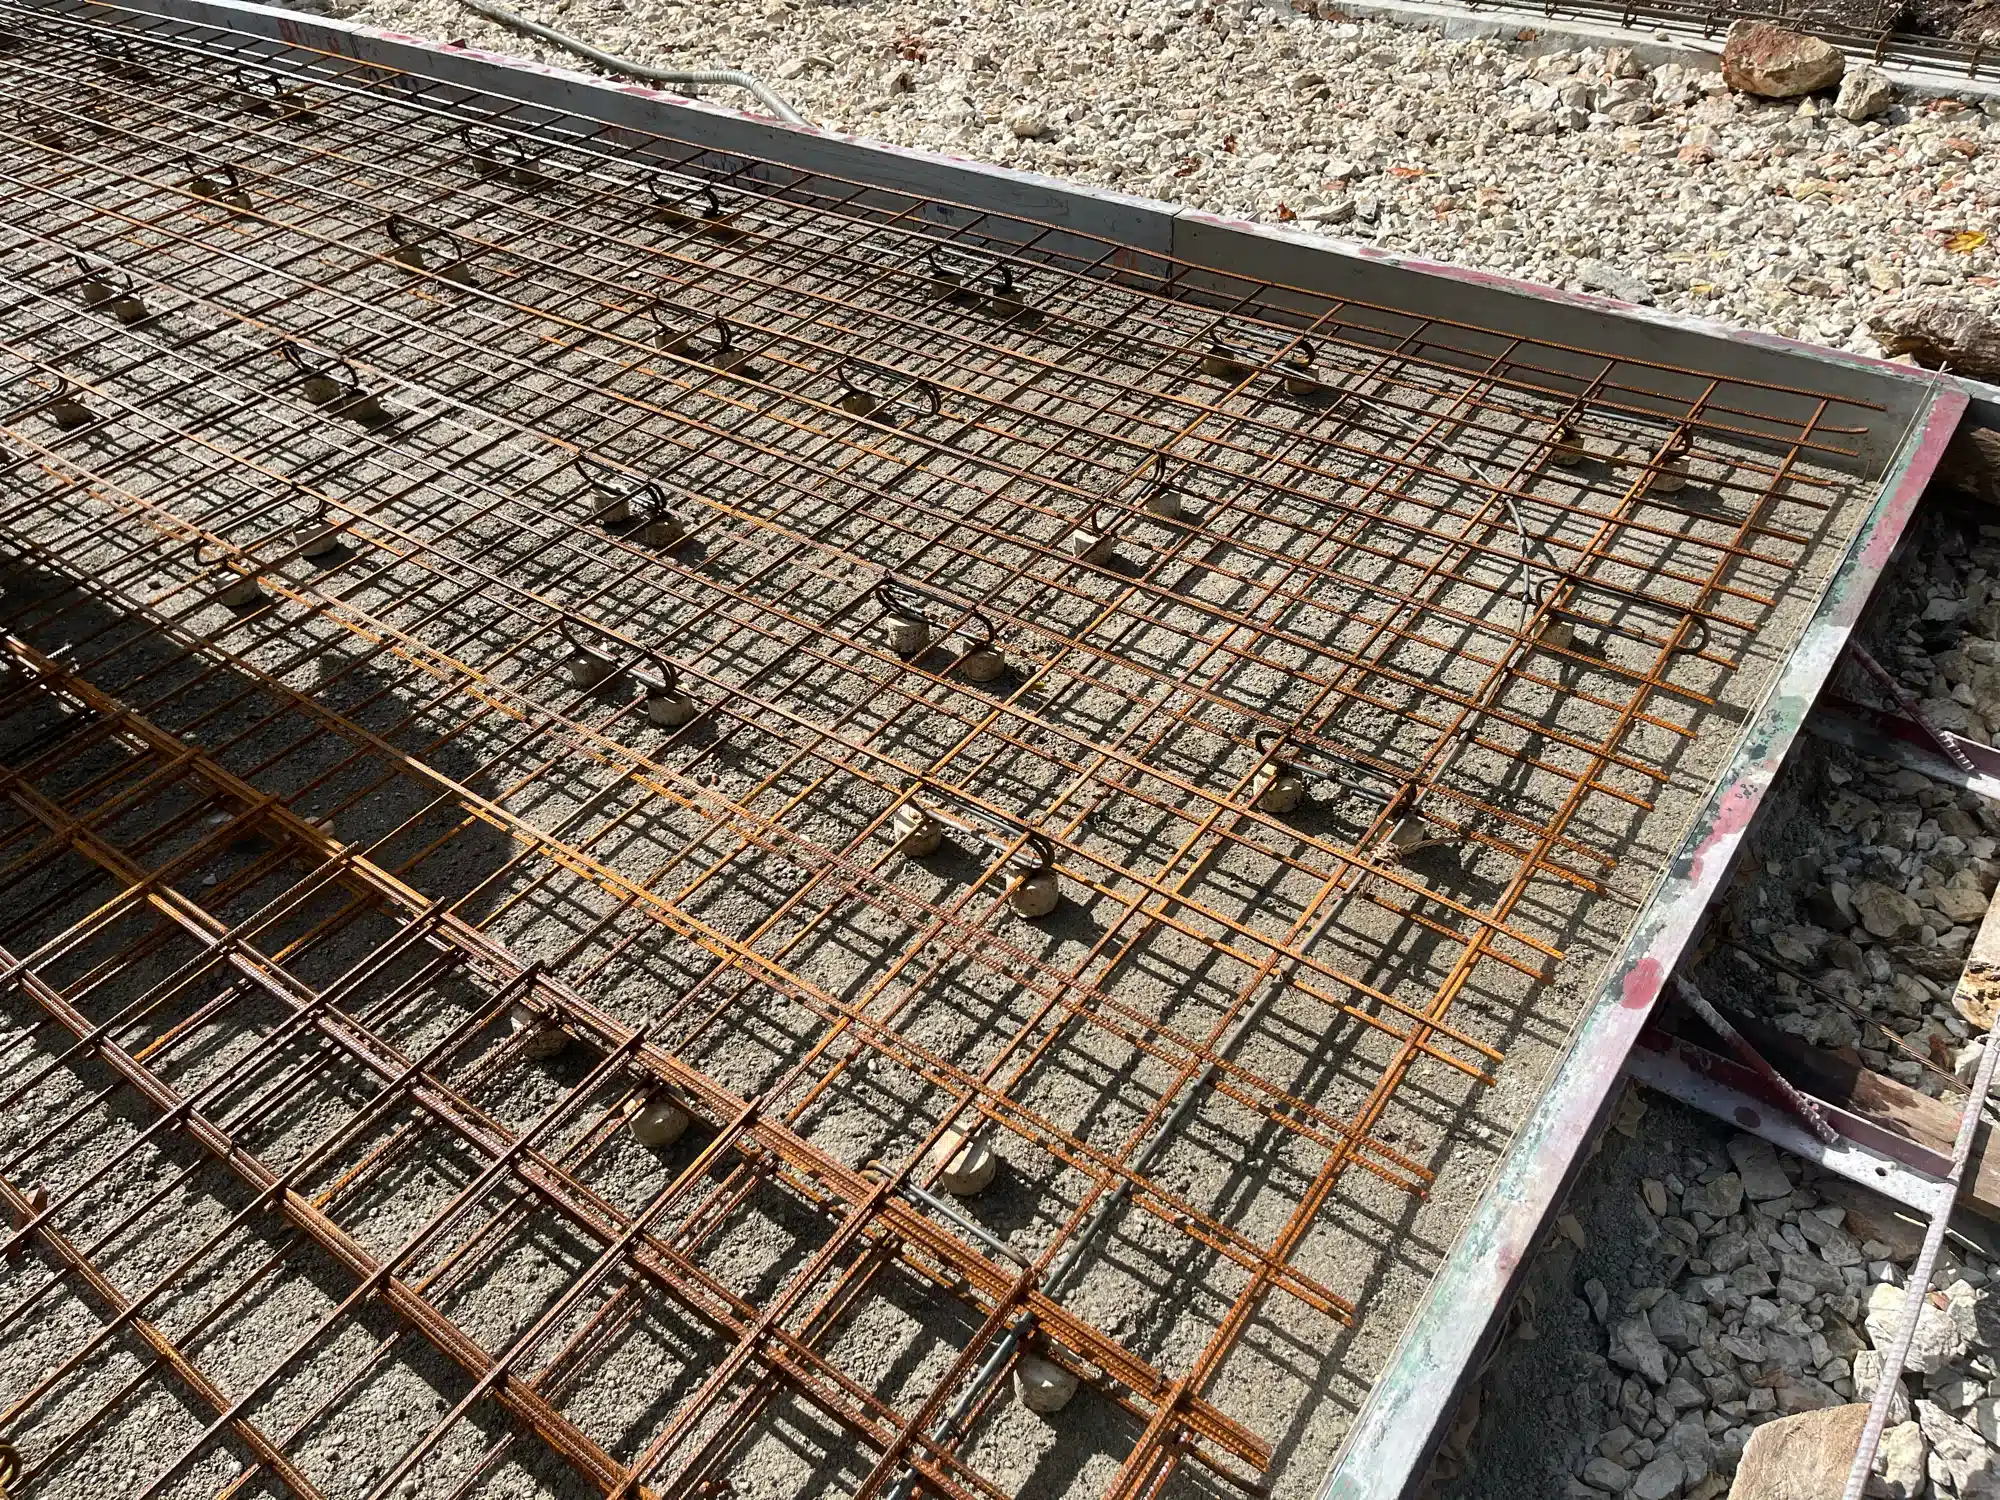
For our expansion in Oekolo (Kot’olin), this question has shaped decisions down to the small mortar spacers holding the reinforcement in place. We are building two school buildings and accommodation, but the horizon we have in mind extends well beyond the construction project itself. Our aim is a durable structural base that can serve the school for at least 60 years.
That is a design ambition, not a certified lifespan. A century or more is a possibility we hope to leave open through careful construction and maintenance. What matters now is making decisions that give future generations that opportunity.
My background is in construction drafting in Switzerland, with further study of structural behaviour and years of working alongside engineers. That experience has shaped my expectations. Personally, I also find it difficult to plan a building only around the years in which I expect to use it. A school should remain useful long after the people who initiated it have stepped aside.
Applying that outlook in rural Timor requires considerable adaptation. Materials, equipment and specialist services that might be a routine order in Switzerland can be difficult or uneconomical to obtain here. The challenge is to turn a long-term ambition into a construction process that works with these conditions.
Sustainability Has to Include What Happens Later
Concrete carries a substantial environmental cost, particularly through cement production. Any honest assessment of our material choices must acknowledge that. But it must also ask: what happens after construction?
In our humid tropical setting, durability cannot be taken for granted. Moisture, termites and other wood-destroying organisms can render unsuitable materials unusable within a short time. Sourcing adds another difficulty: in our experience, the local market is strongly oriented towards low purchase prices. Finding durable materials requires considerable searching and sometimes transport from other islands.
A simple example illustrates how much service life matters. If a timber structure needs replacing every five to ten years, a 60-year period would require six to twelve versions of that structure, including the original. A concrete structure that genuinely remains in use for 60 years would not need complete replacement during that period. Every replacement means sourcing, transporting and processing materials again. For a school, it also means disruption to daily activities.
This is not a complete environmental assessment. But it shows why the material with the lower environmental impact at production is not automatically the better choice over its full service life. This whole-life perspective is central to UNEP’s report on building materials and climate.
Timber also varies enormously. Indonesia has exceptionally durable species. Depending on the species, however, questions arise about origin, protected status, responsible forest management, price and transport. A long service life alone does not make such a material sustainable. Nor is short-lived timber sustainable simply because we assume more trees will grow somewhere.
For components that would be difficult to replace, our decision therefore depended on a combination of durability, availability, cost and our ability to achieve the required quality locally. Concrete offers significant advantages for our project in these areas. Our target is at least 60 years of service, with the potential for considerably longer. Achieving that requires an appropriate mix, careful workmanship, protection of the reinforcement and maintenance.
Our decision is therefore not simply “concrete instead of wood”. We use concrete where its properties are especially valuable and combine it with lighter construction above, including timber.
Why We Chose Not to Build with Bamboo, Despite Its Potential
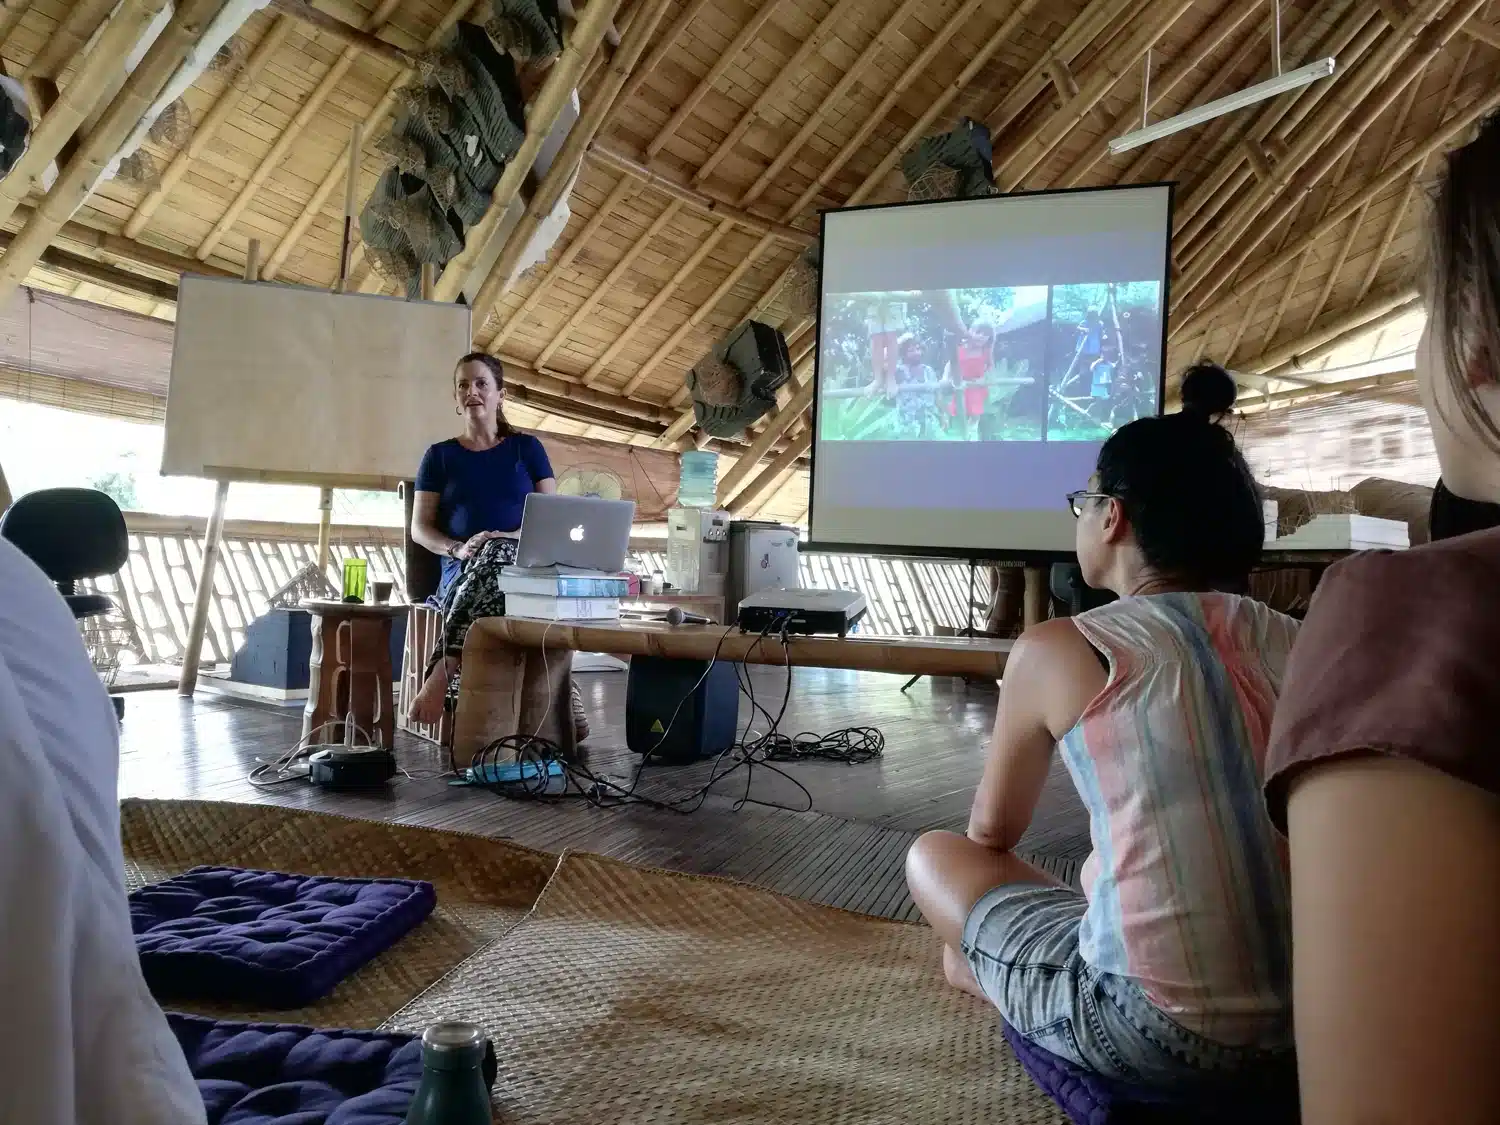
We also considered bamboo seriously. I attended an eleven-day intensive course at Bamboo U, where I learned a great deal about the material and how to work with it. That experience showed me its potential, but also how much knowledge and preparation a durable bamboo structure requires.
Harvesting bamboo and assembling a building is not enough. Selection, harvesting, treatment, drying, storage and fabrication must work together. Protection through design matters too: generous roof overhangs and carefully planned details help prevent structural members from repeatedly becoming wet. At our windy site, rain driven in from the side is particularly relevant.
For our project on Timor, we did not have an established production and supply chain of this kind available. We would have needed to develop much of it ourselves and find or train people with the necessary skills. That was possible, but it would have required substantially more time, coordination and money.
For a project with a larger budget, that investment may be worthwhile. For our donation-funded school, we had to weigh it against other needs. We also use locally common palm-based materials in selected places. For the long-term structural base of our buildings, however, they do not meet our requirements.
Bamboo remains a material of interest to us. Under our particular conditions, carefully produced concrete was the more economical and reliably achievable choice for the durable base. For us, sustainability also means choosing a construction method whose quality we can genuinely achieve locally and maintain over time.
Different Parts of a Building Need Different Strategies
Replacing a roof covering and replacing a foundation are fundamentally different operations.
A roof can be inspected, repaired and eventually renewed. Defects in a foundation or another inaccessible structural element may require disruptive and expensive intervention. We therefore place particular emphasis on the durability of the building’s underlying structure.
Higher up, weight becomes an increasingly important consideration. Additional concrete adds loads that must be carried below and taken into account in seismic design. Using heavy construction throughout would create further demands on the structure.
Our approach combines a durable base with lighter construction above, including timber roof structures. The roof is not expected to achieve the same service life as the underlying concrete without replacement of components. Finding affordable, long-lasting roofing materials is itself a challenge.
This is a deliberate distinction. A building can remain in service for generations while some of its components are renewed, provided that access, connections and replacement have been considered.
Why We Put So Much Thought into Concrete
Our buildings do not create the kind of loads associated with high-rise construction. The purpose of improving our concrete is primarily durability.
We want a dense material with limited pathways through which water and harmful substances can reach the reinforcement. Strength matters, but achieving the highest possible compressive strength is not the objective.
The relationship between water content and workability is one of the practical difficulties. Adding water makes a mix easier to handle, but excessive water can compromise the hardened concrete. Reducing water without preserving workability can also cause problems if the concrete becomes difficult to place and compact. Mixture proportions, placement and curing must work together. The American Cement Association explains these relationships here.
This is where much of our development work has gone: finding a mixture that supports our durability aims and can be produced consistently with the materials and equipment available.
Before There Is Concrete, There Are People Breaking Stones
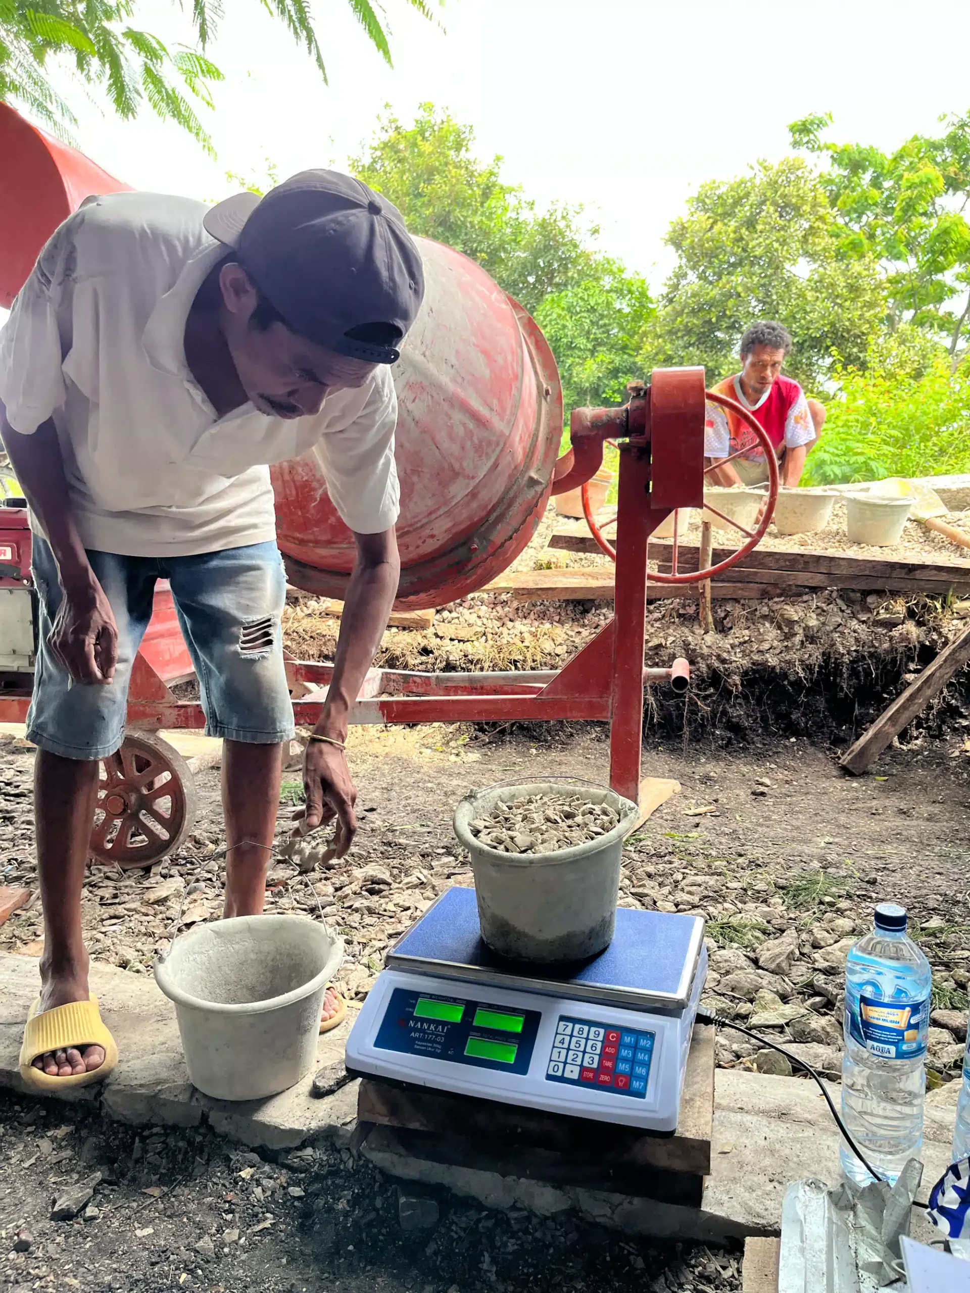
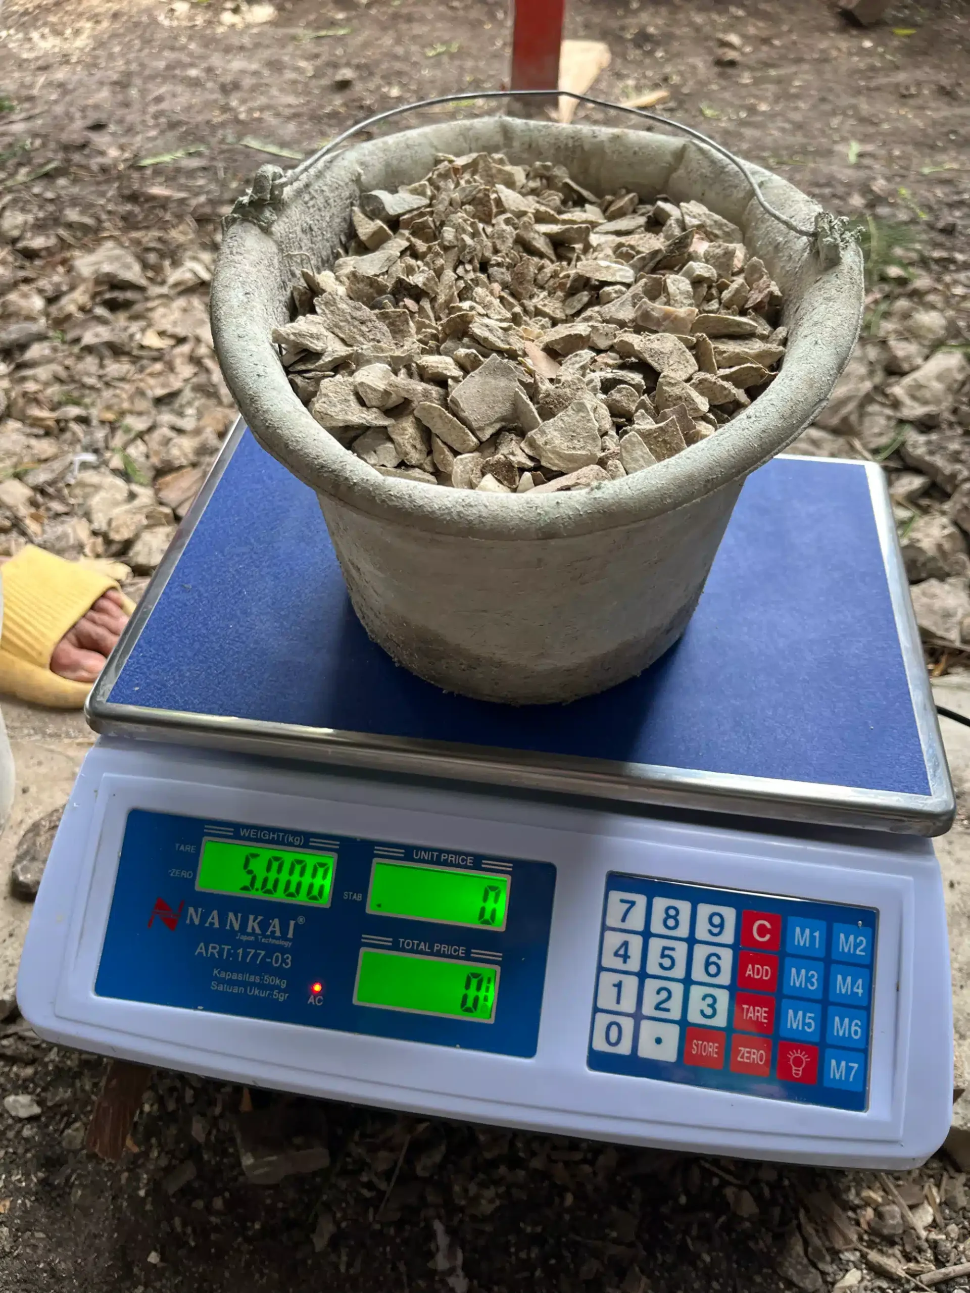
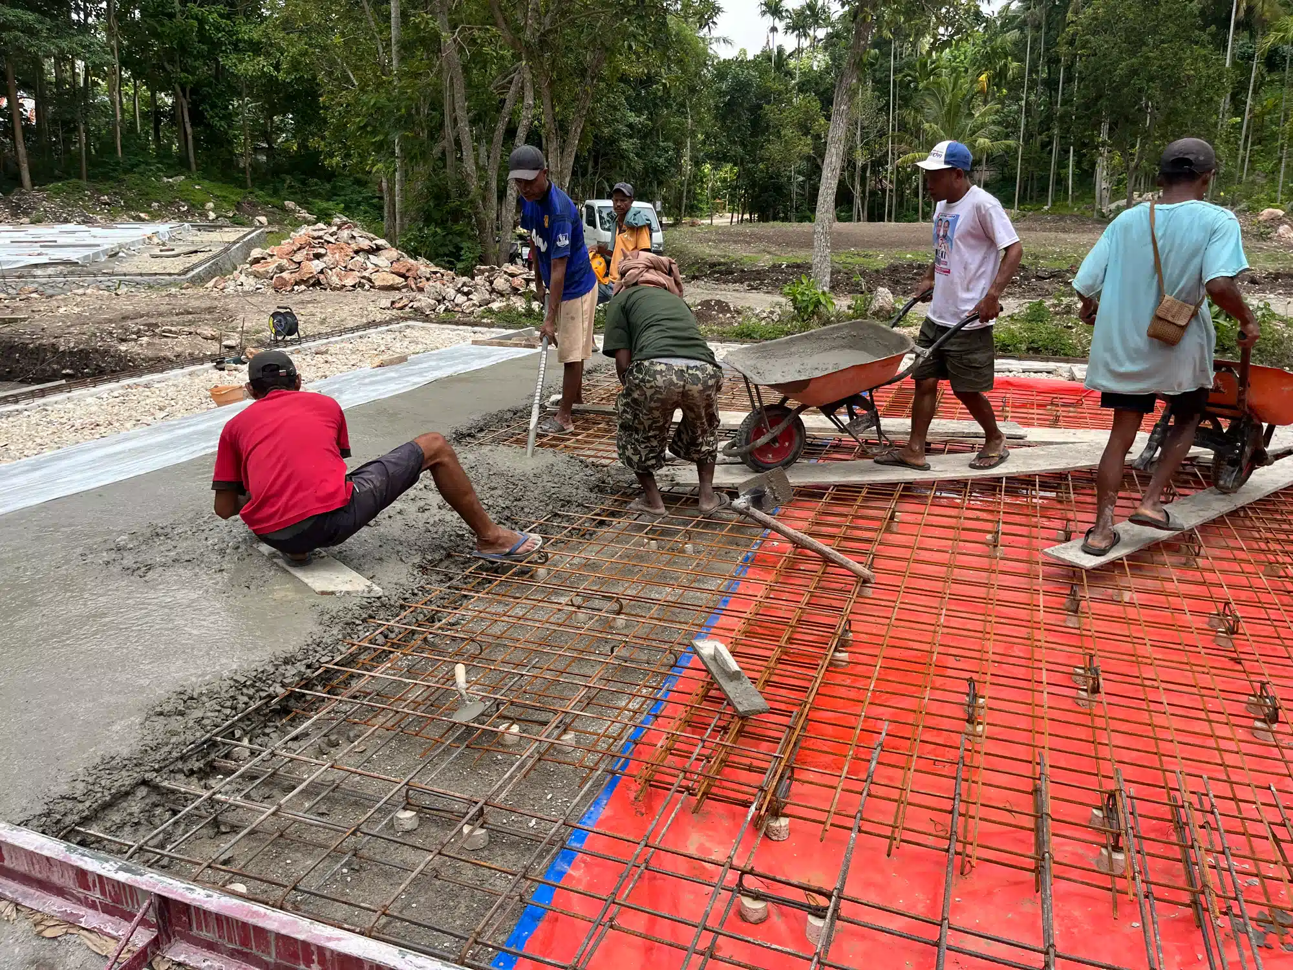
The coarse stone used in our concrete is broken by hand.
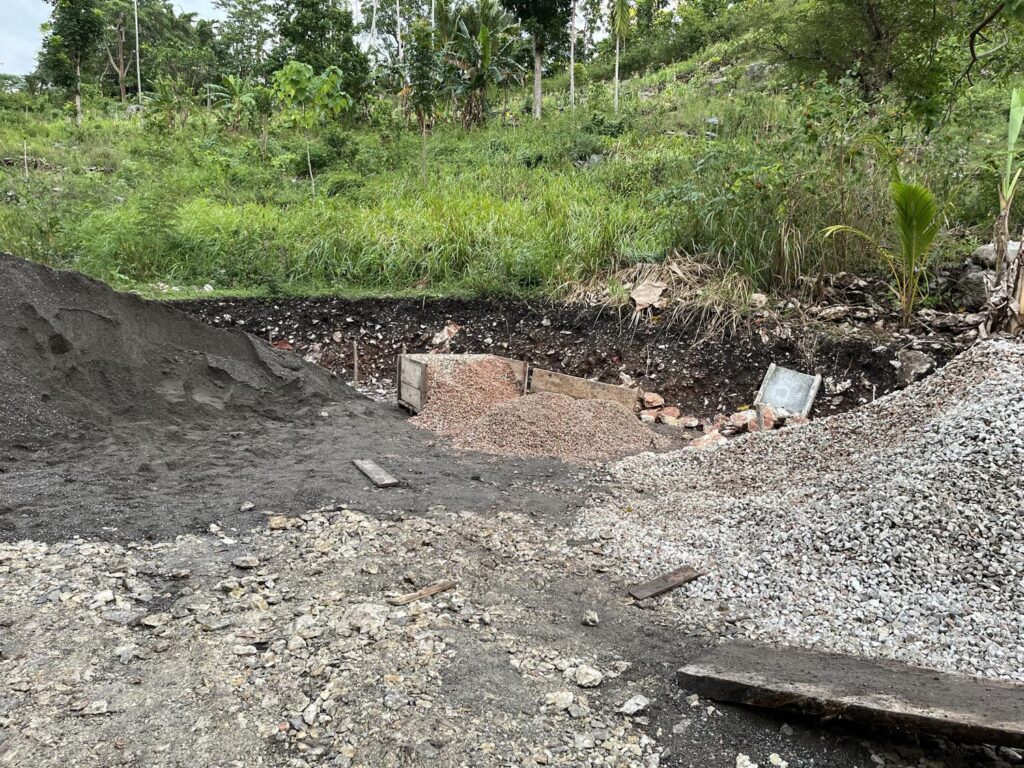
Neighbours and other people from the local community spend hours striking larger stones with hammers, producing the smaller pieces needed for construction. Every pile represents sustained physical work.
A cubic metre of ordinary concrete weighs roughly 2.3 to 2.4 tonnes. The hand-broken stone makes up only part of that weight, alongside sand, cement and water, but the scale helps explain how much material must be handled. Reference: typical concrete density.
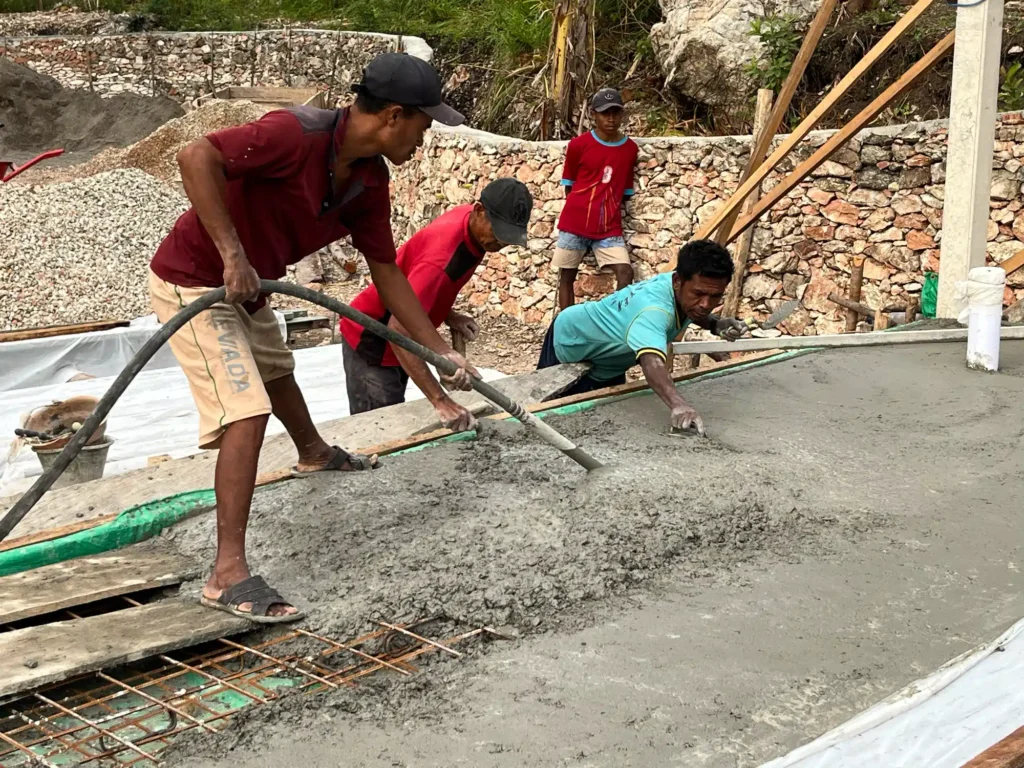
Breaking the stones is only the beginning. Materials must be moved to the mixing area. Cement arrives in sacks. Sand and stone must be loaded into the rotating mixer. Once mixed, the concrete still has to be transported, placed and compacted.
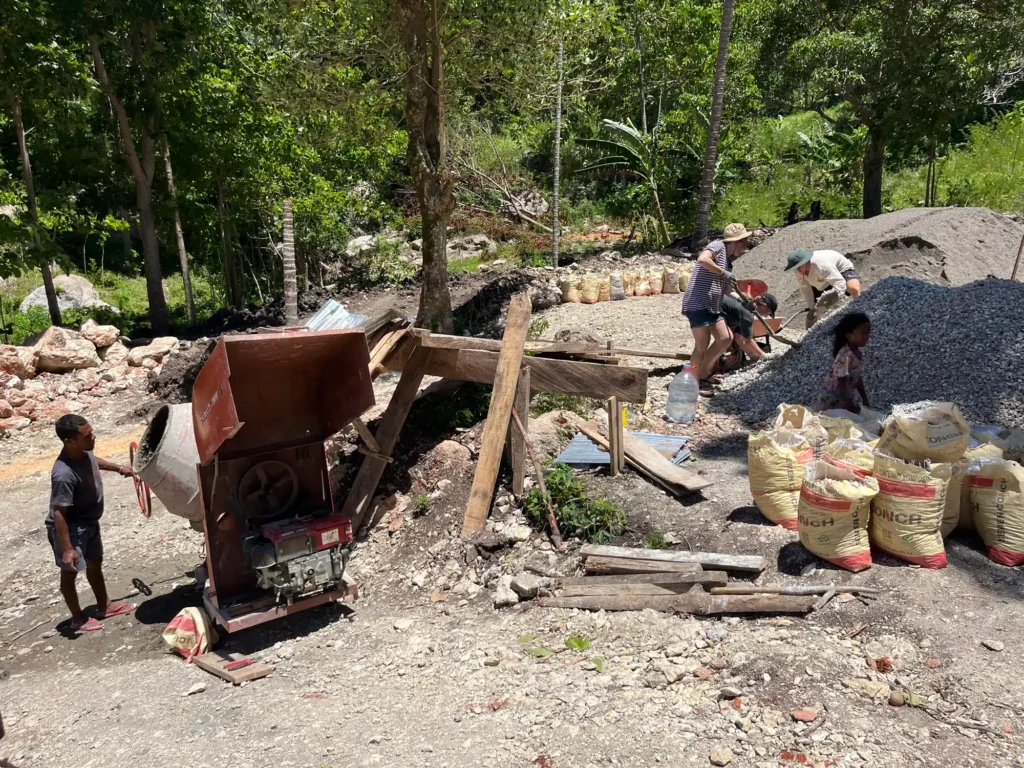
The mixer mechanises one operation within a much longer chain of manual tasks.
Seen this way, material efficiency becomes very concrete. An unnecessary volume means more stone to break, more material to move and more concrete to place. Premature replacement would repeat much of that effort.
It also changes how we evaluate improvements. A method that looks efficient on paper may introduce handling or assembly work that is easy to underestimate from a distance.
The Recipe Has to Fit the Available Aggregate
One of our more persistent challenges has been aggregate grading: the combination of different particle sizes in the mix.
Locally, the usual supply consists of sand and a coarse stone mixture containing some smaller pieces. Separately graded sizes are not readily available. They can be obtained in the city, but transporting them to our site would make the approach considerably less economical.
We tried sorting the material ourselves. The principle was straightforward; implementing it reliably involved much more work.
We nevertheless introduced a more deliberate grading into our mixture and adjusted the recipe through practical trials. The aim was to find a workable balance using the material we could actually obtain.
This matters because aggregate occupies much of the concrete’s volume. An appropriate range of particle sizes helps use the cement paste efficiently, while the mixture still needs enough paste and workability to be properly placed. Source: concrete proportioning and aggregate selection.
The process reinforced a useful lesson: a technically attractive recipe is only valuable if its ingredients can be supplied and combined consistently.
Spending Where the Improvement Justifies the Cost
We compared admixtures and additions in terms of their cost and the improvement they could offer. The objective was to identify which measures made a meaningful difference within our resources.
Our collaboration with Sika and access to products at wholesale conditions helped make this possible.
A PCE-based superplasticiser from the Sika ViscoCrete range became an important part of our approach. These admixtures allow concrete to remain workable with less mixing water, helping address the tension between handling fresh concrete and achieving suitable hardened properties. Sika describes the technology here.
For our circumstances, this offered a particularly attractive balance between cost and benefit.
We also trialled silica fume and used SikaFume MS 610 in the columns. Silica fume can help refine the concrete’s pore structure and reduce permeability when used within an appropriate mix. Product information: SikaFume MS 610.
The columns were a suitable place to explore this: they are exposed, and their total concrete volume is relatively small. The additional cost was therefore manageable. Applying the same approach across the much larger volumes of the slabs would have been substantially more expensive.
The distinction is important. An improvement may be worthwhile in selected components without being the best use of money everywhere.
Four Centimetres Depend on Small Details
One of the simplest objects on our site carries an important responsibility: the reinforcement spacer.
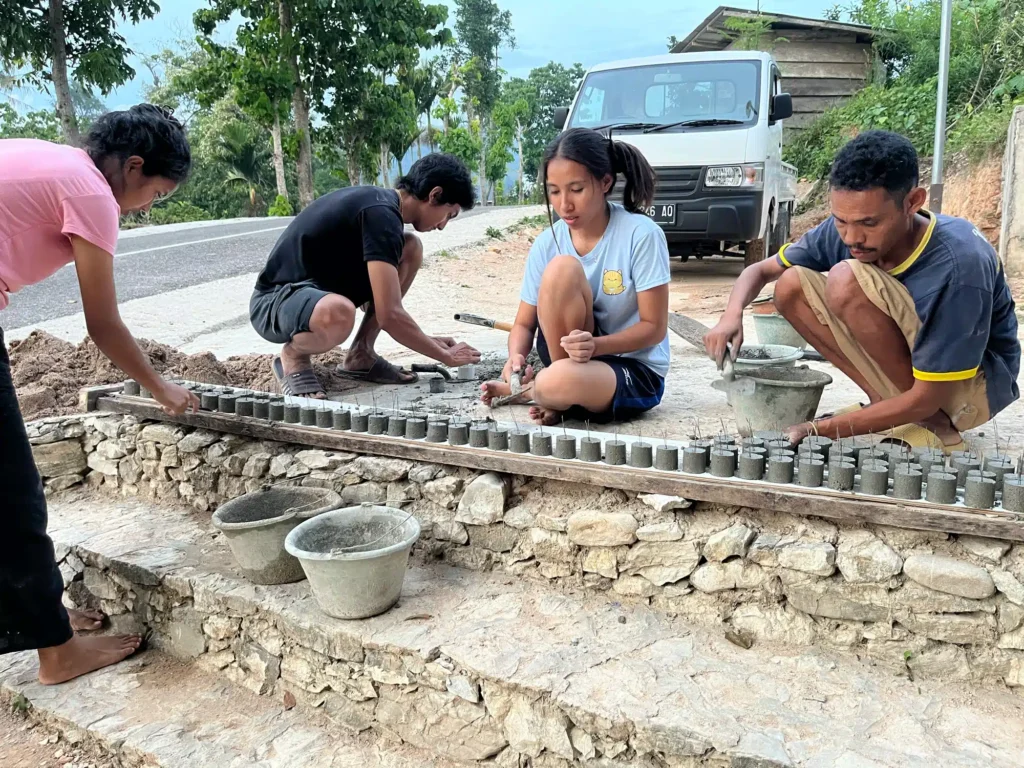
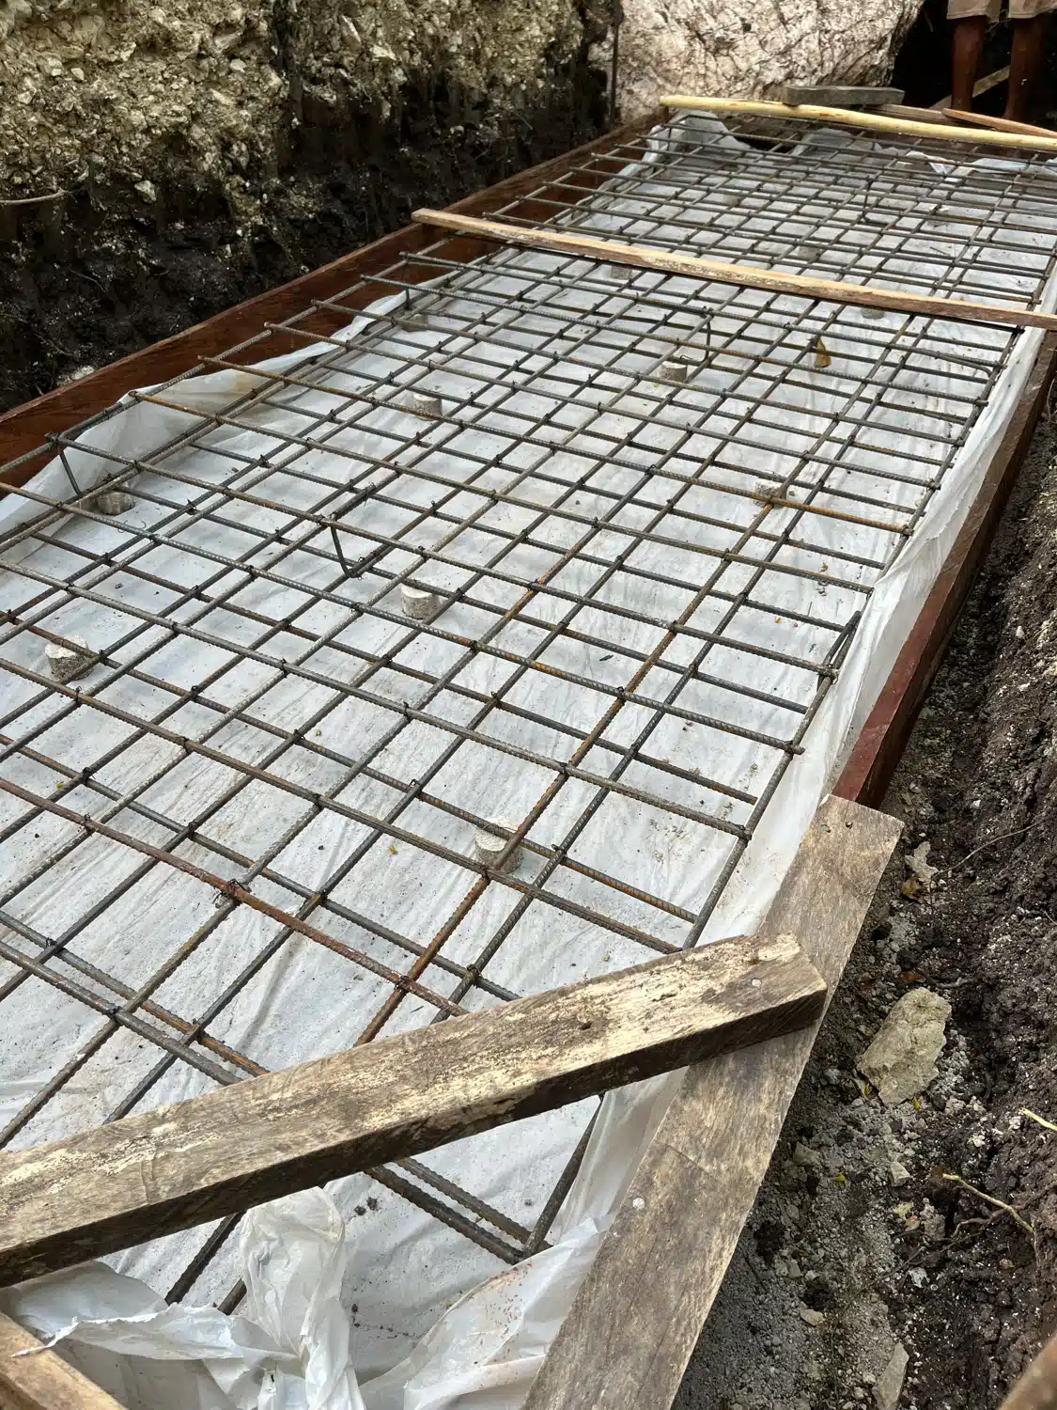
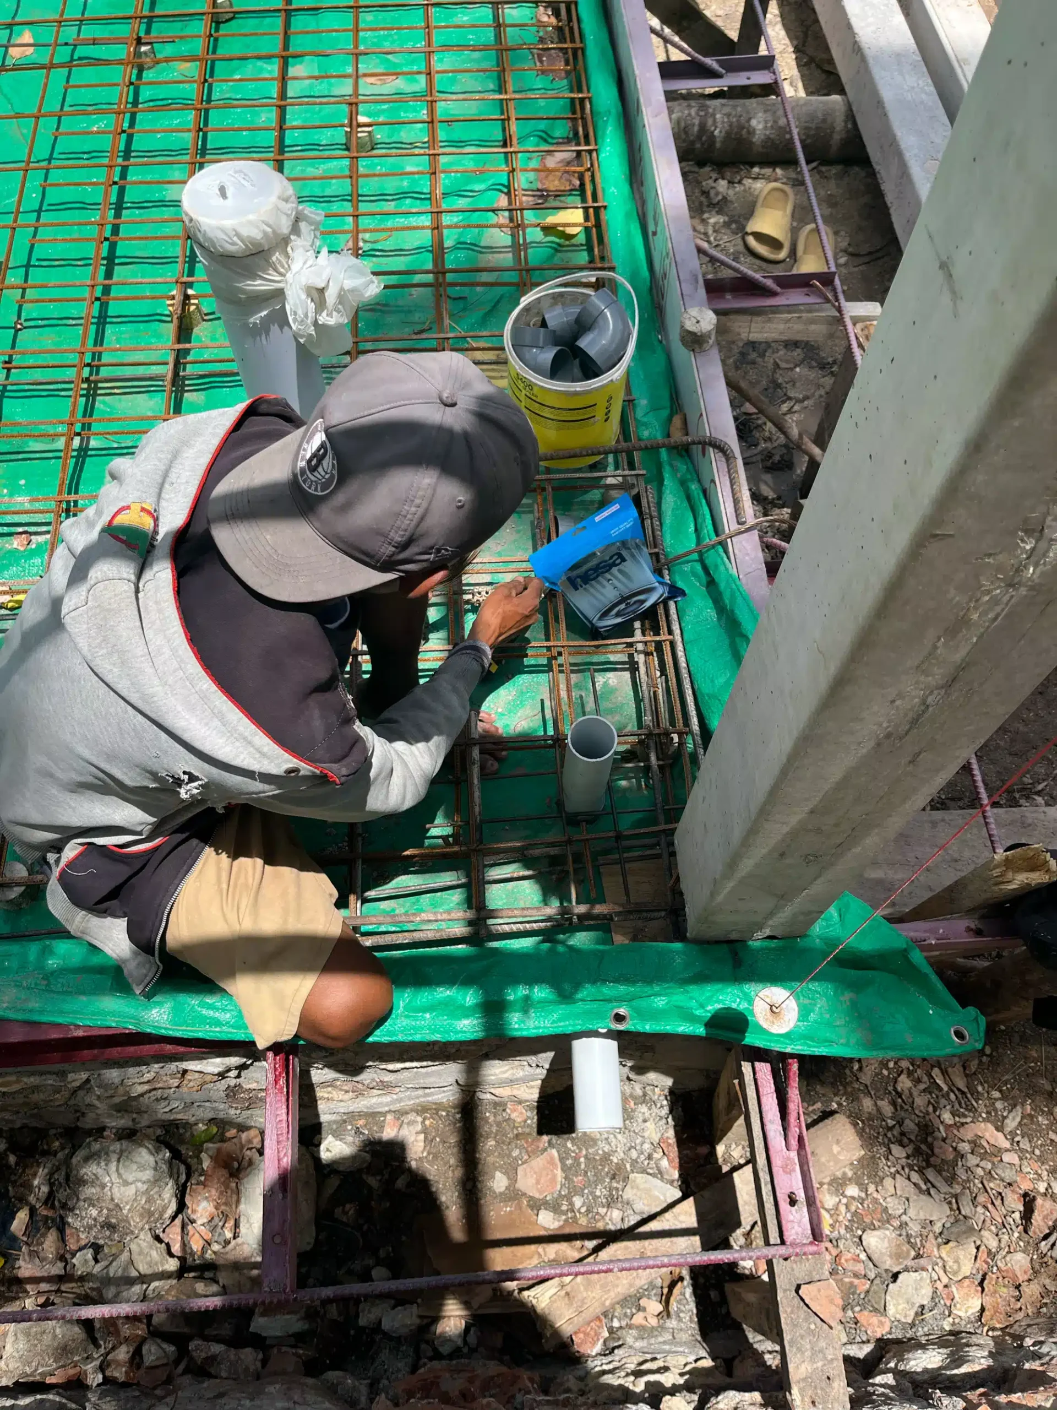
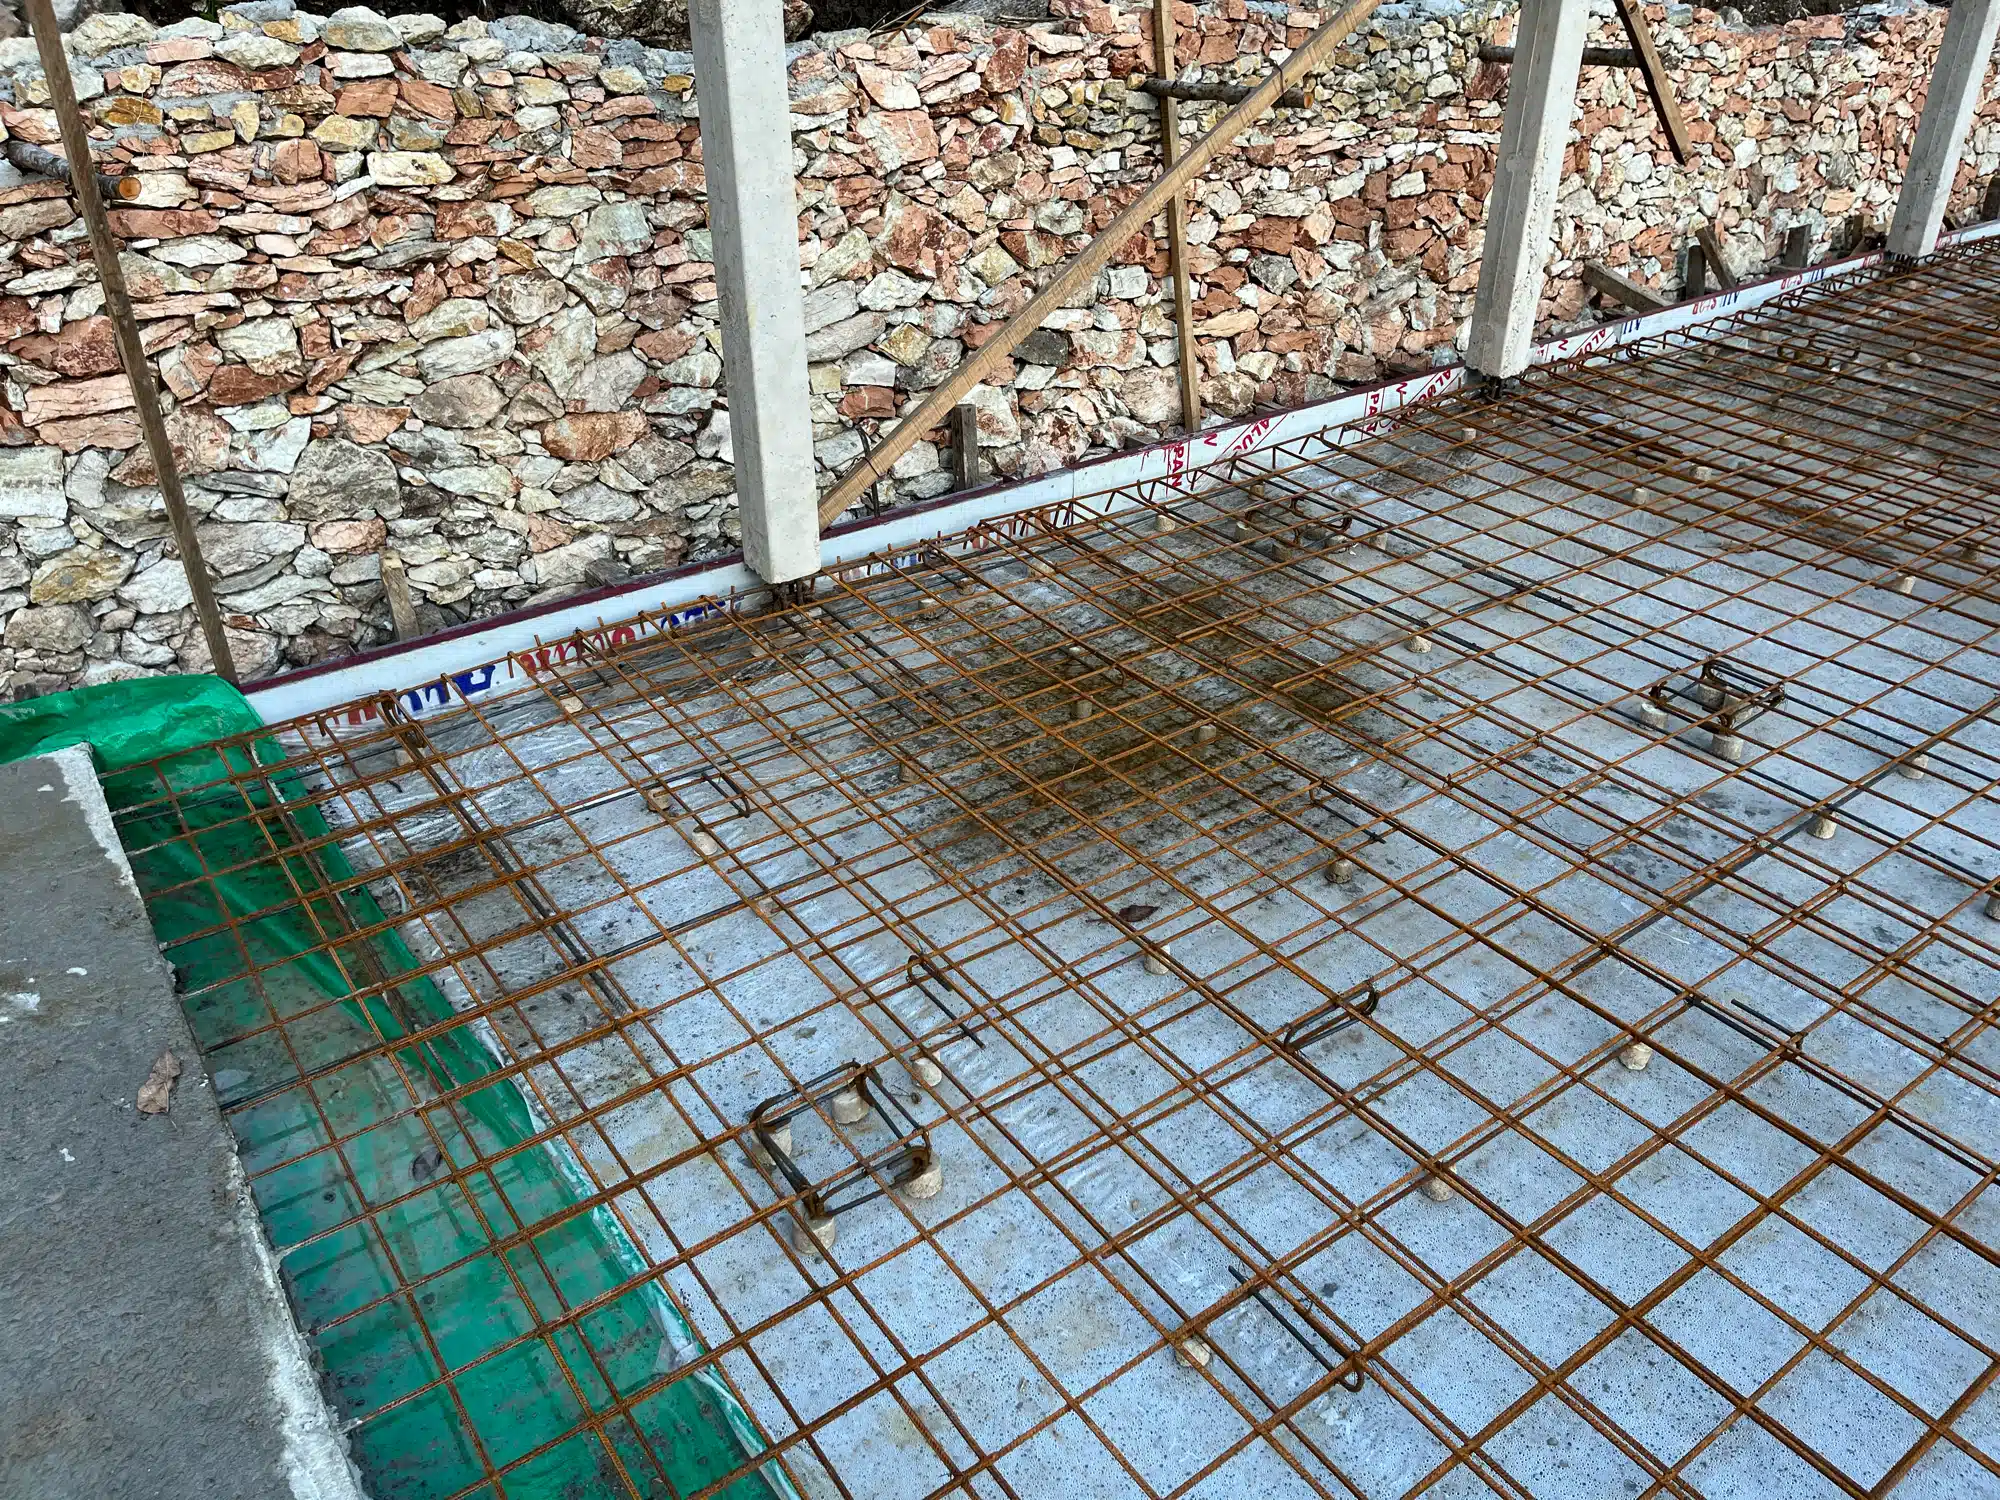
We make our own from mortar, cast in moulds with a binding wire embedded in each piece. They are sized for our reinforcement arrangements and the concrete cover we intend to achieve.
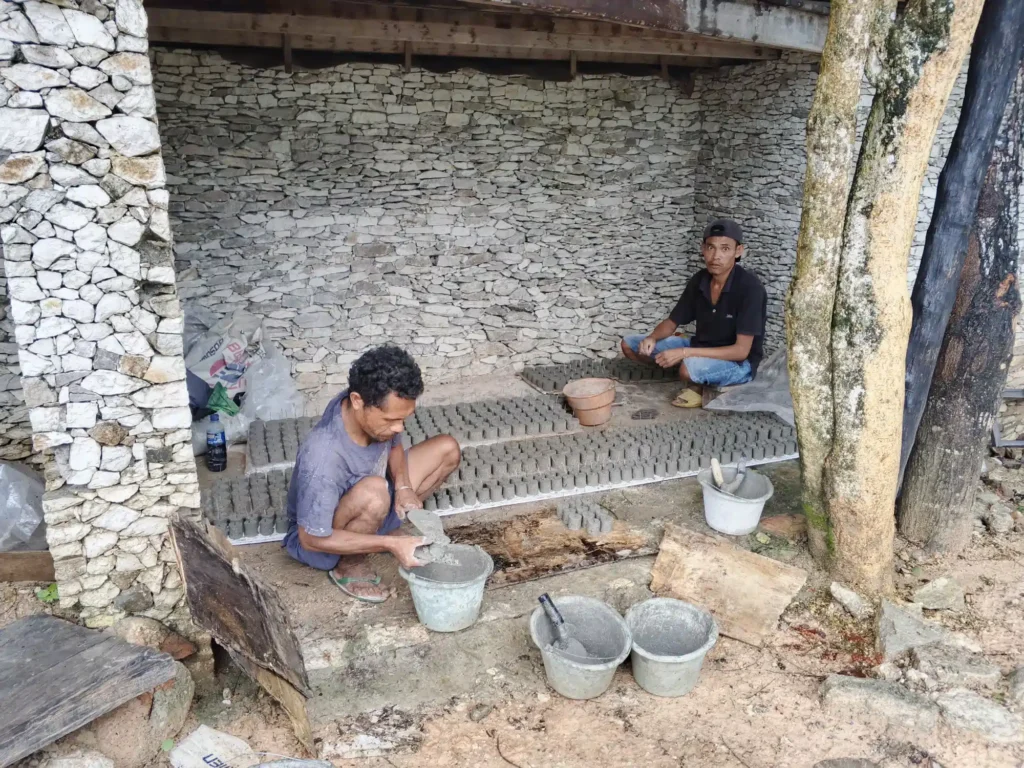
Our specified cover is four centimetres, with close attention to keeping the reinforcement in its intended position during construction. The spacers help turn that requirement into something that can be maintained while concrete is being placed.
Cover is part of the protection surrounding the steel. Its effectiveness also depends on the quality of the concrete and the exposure conditions. Four centimetres alone cannot establish a particular service life.
The same applies to the mix itself. A carefully developed recipe cannot compensate for reinforcement that shifts, poorly compacted areas or inadequate curing. Our approach combines attention to these details with careful compaction and moist curing.
These operations are easy to overlook once the building is finished. Their effects remain embedded in it.
Keeping Ground Moisture Out
Our attention to moisture starts beneath the floor slab. Dense concrete is one part of the approach, supported by several measures in the ground construction.
The floors sit slightly above the surrounding ground, with the height adapted to the terrain. A perimeter foundation wall built from rubble stone contains the mineral fill beneath the floor. Inside this perimeter, the fill is compacted in successive layers of approximately 30 centimetres using a mechanical rammer. This creates a stable base, while the selected granular material is intended to interrupt the capillary movement of ground moisture.
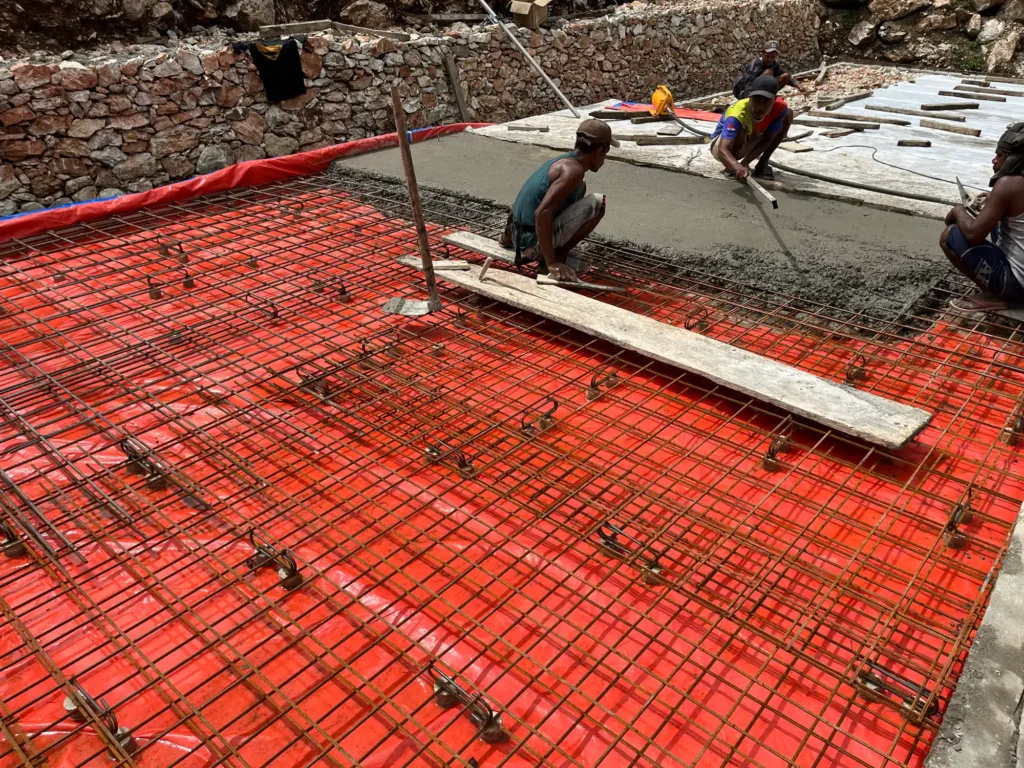
A concrete blinding layer provides an even surface above the fill. A polyethylene membrane is then laid beneath the reinforced concrete floor slab, adding a separate barrier against moisture from below.
The slab itself is cast as a continuous element, with deliberately positioned control joints to manage where shrinkage cracks are expected to form. The intention is to create a coherent floor structure with controlled joint locations.
Each measure addresses a different part of the problem: elevation separates the floor from the surrounding ground, compaction stabilises its support, the granular layer limits capillary transport, and the membrane restricts moisture migration into the slab. Together with the concrete quality, these details form our approach to keeping the building dry from the ground up.
Prefabrication Moves the Challenge
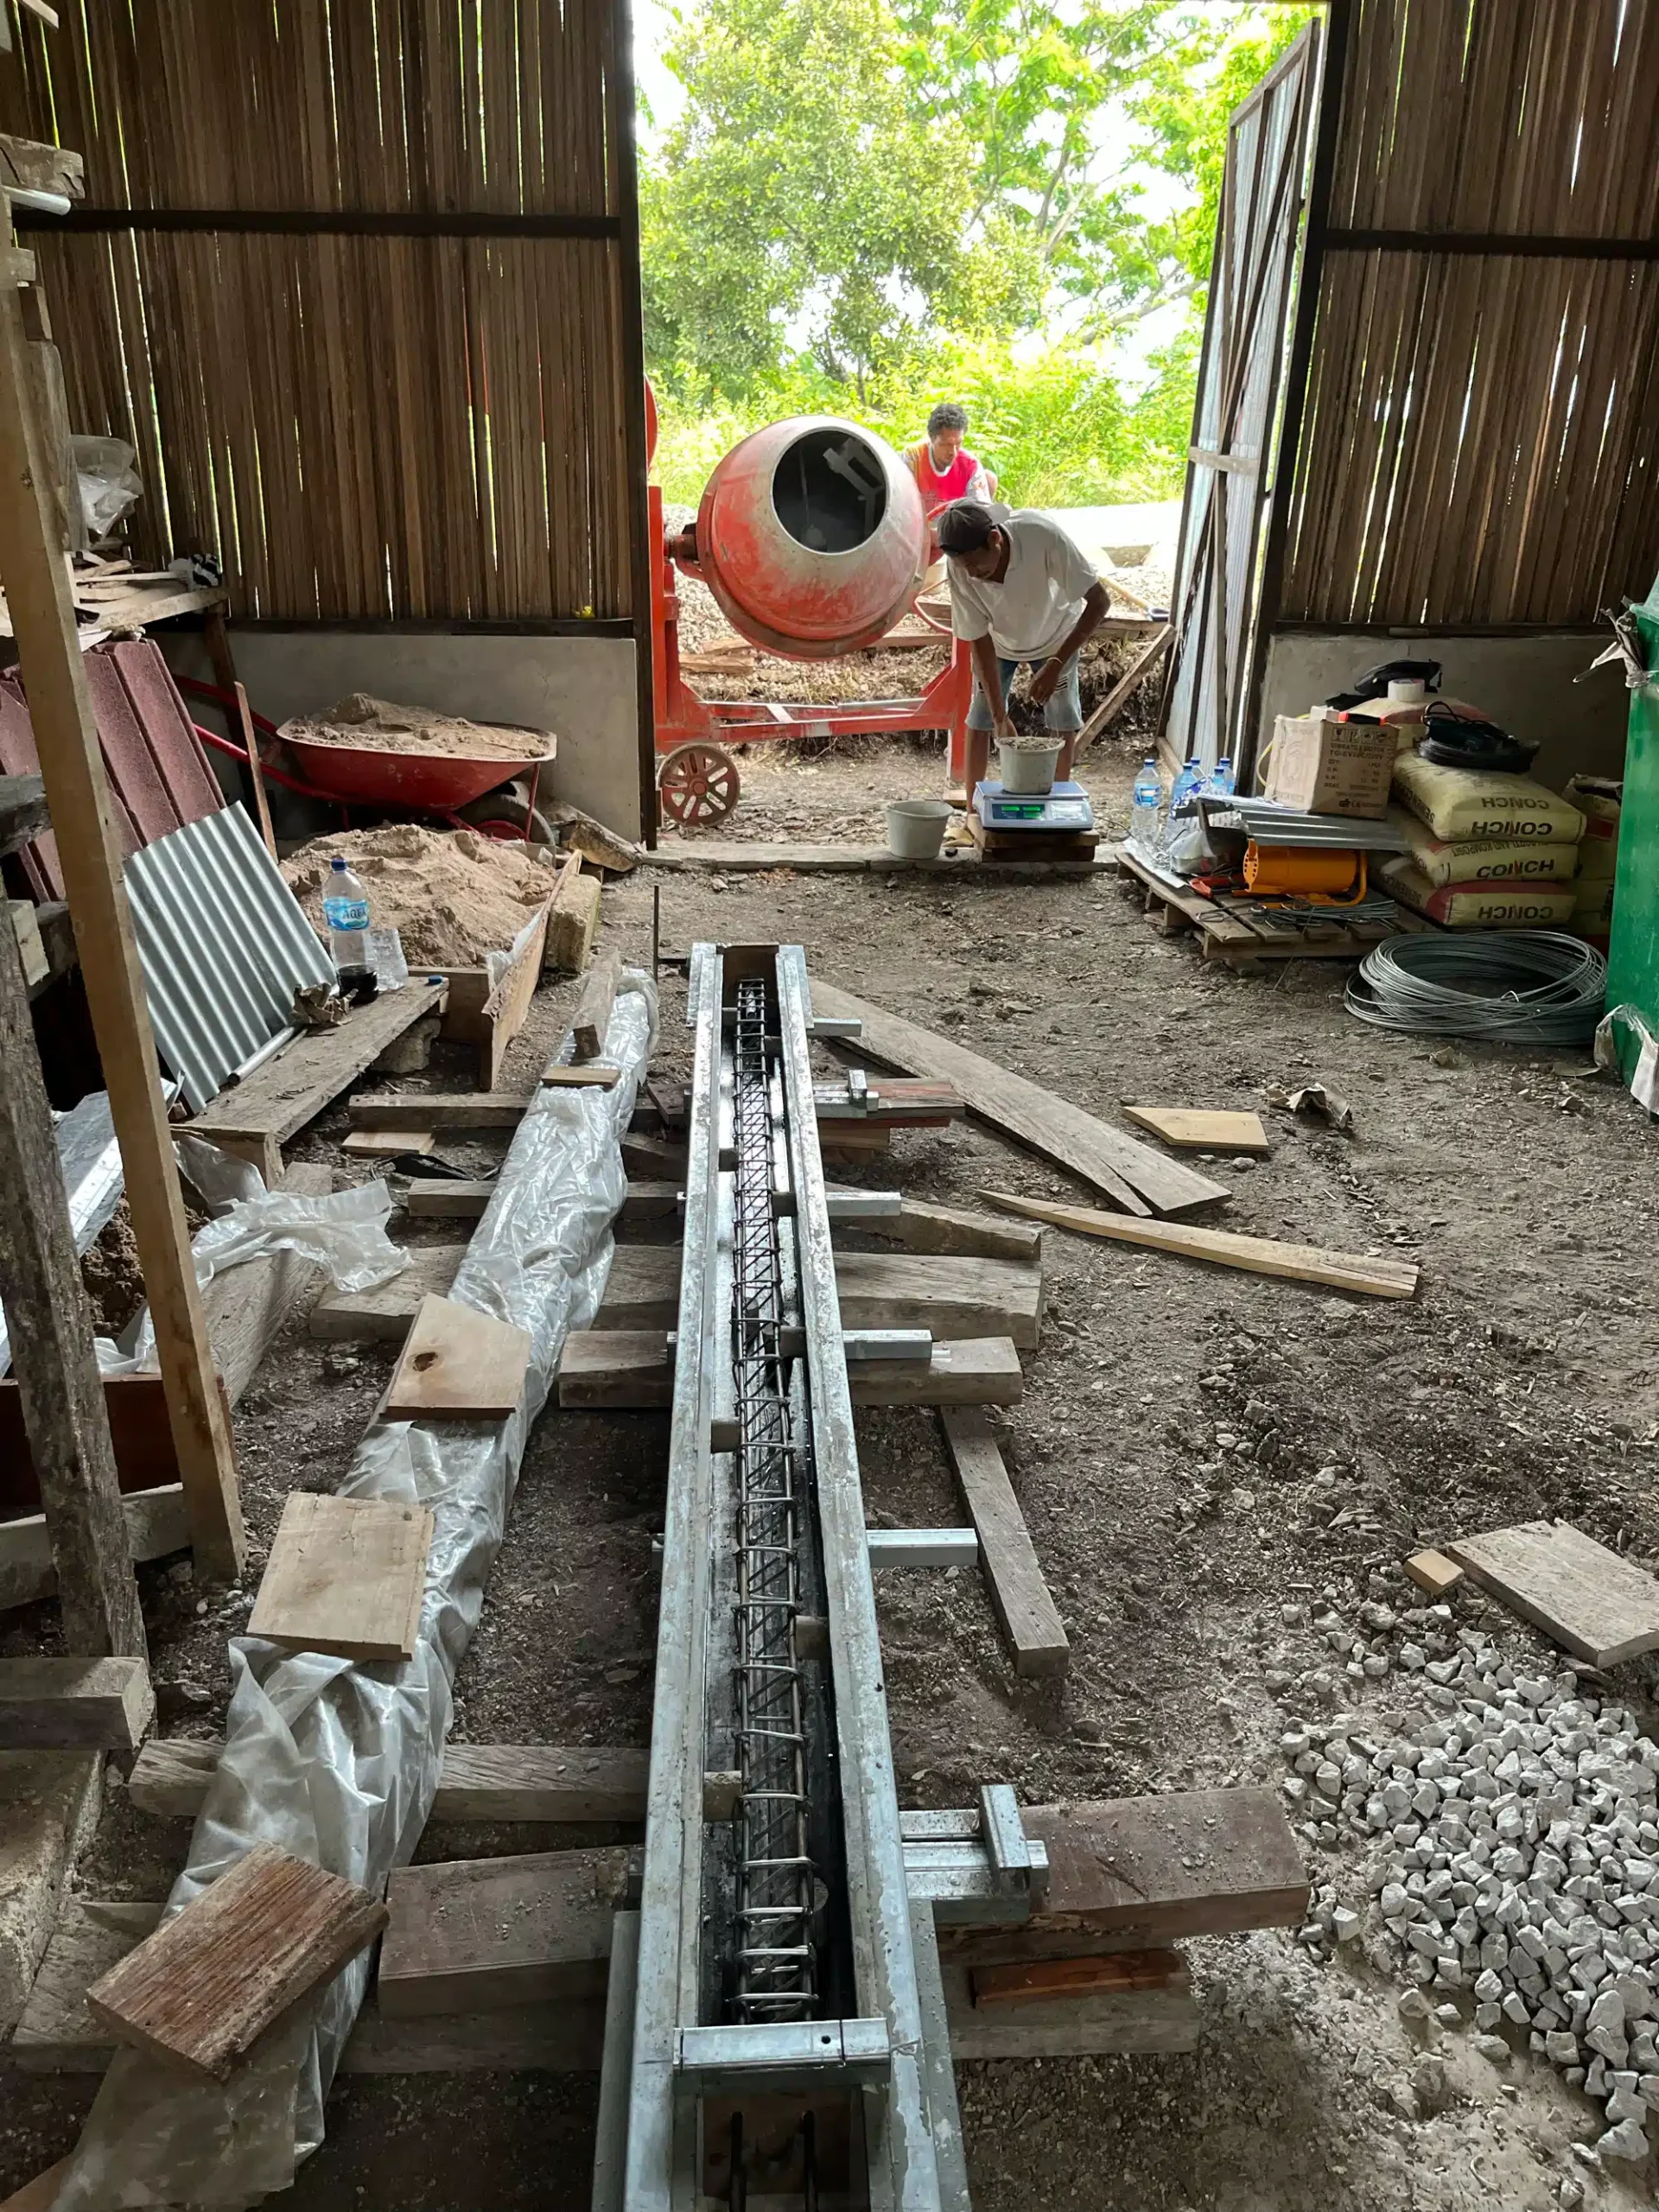
Our investigations into precast concrete began well before the current expansion. We were interested in whether repeated production could make precision and quality easier to achieve.
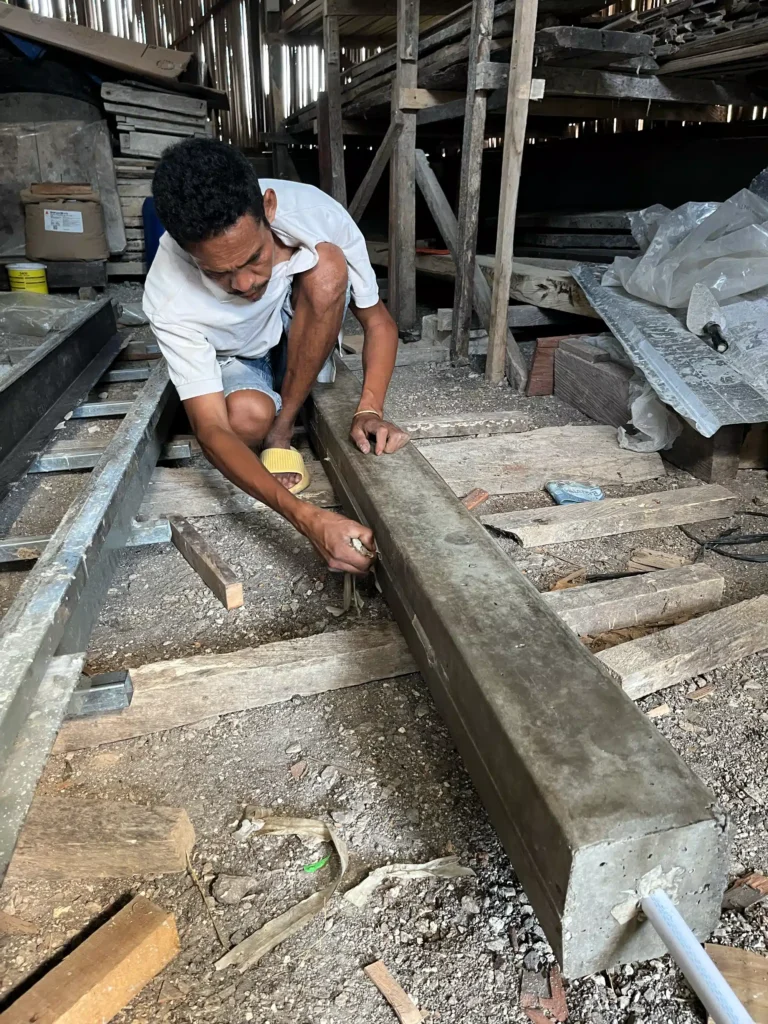
Prefabrication is now being used, and our experience so far has been positive.
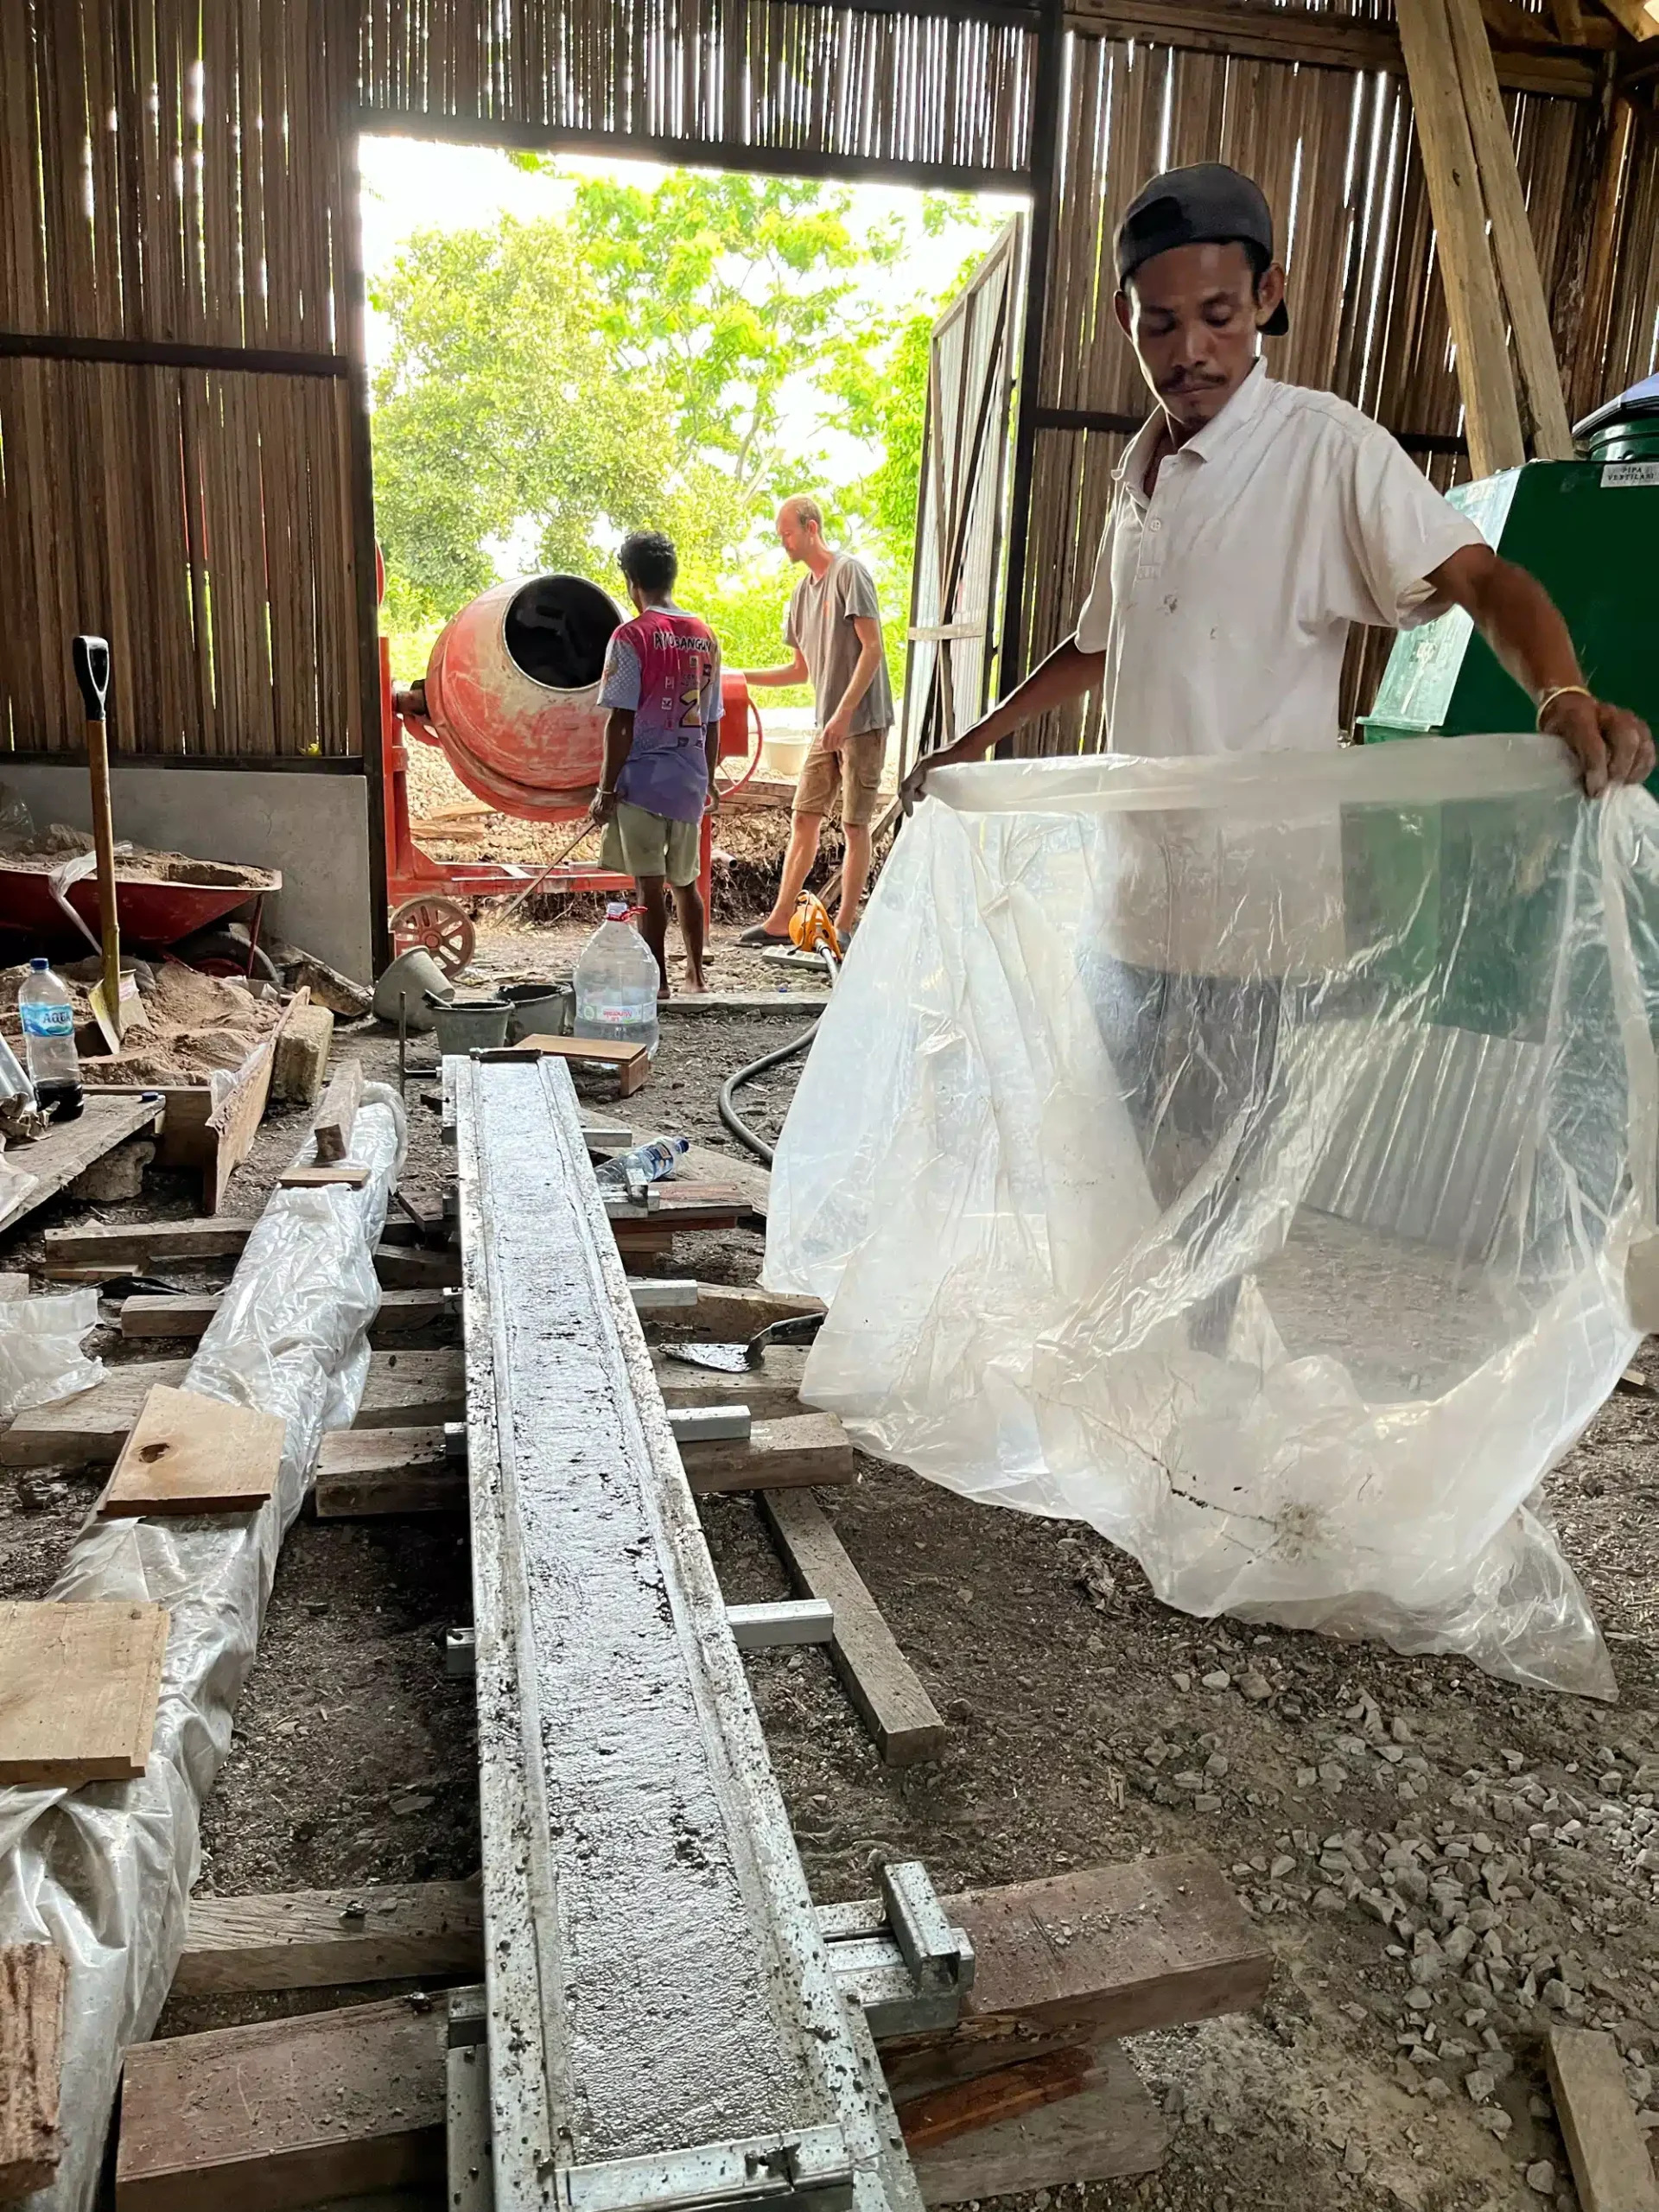
Reusable formwork provides consistent geometry and clean, smooth surfaces. Repeating the process makes it easier to refine how elements are made. Reinforcement placement, casting and curing can receive focused attention before components are installed.
The installation stage, however, demands more than the word “prefabricated” might suggest.
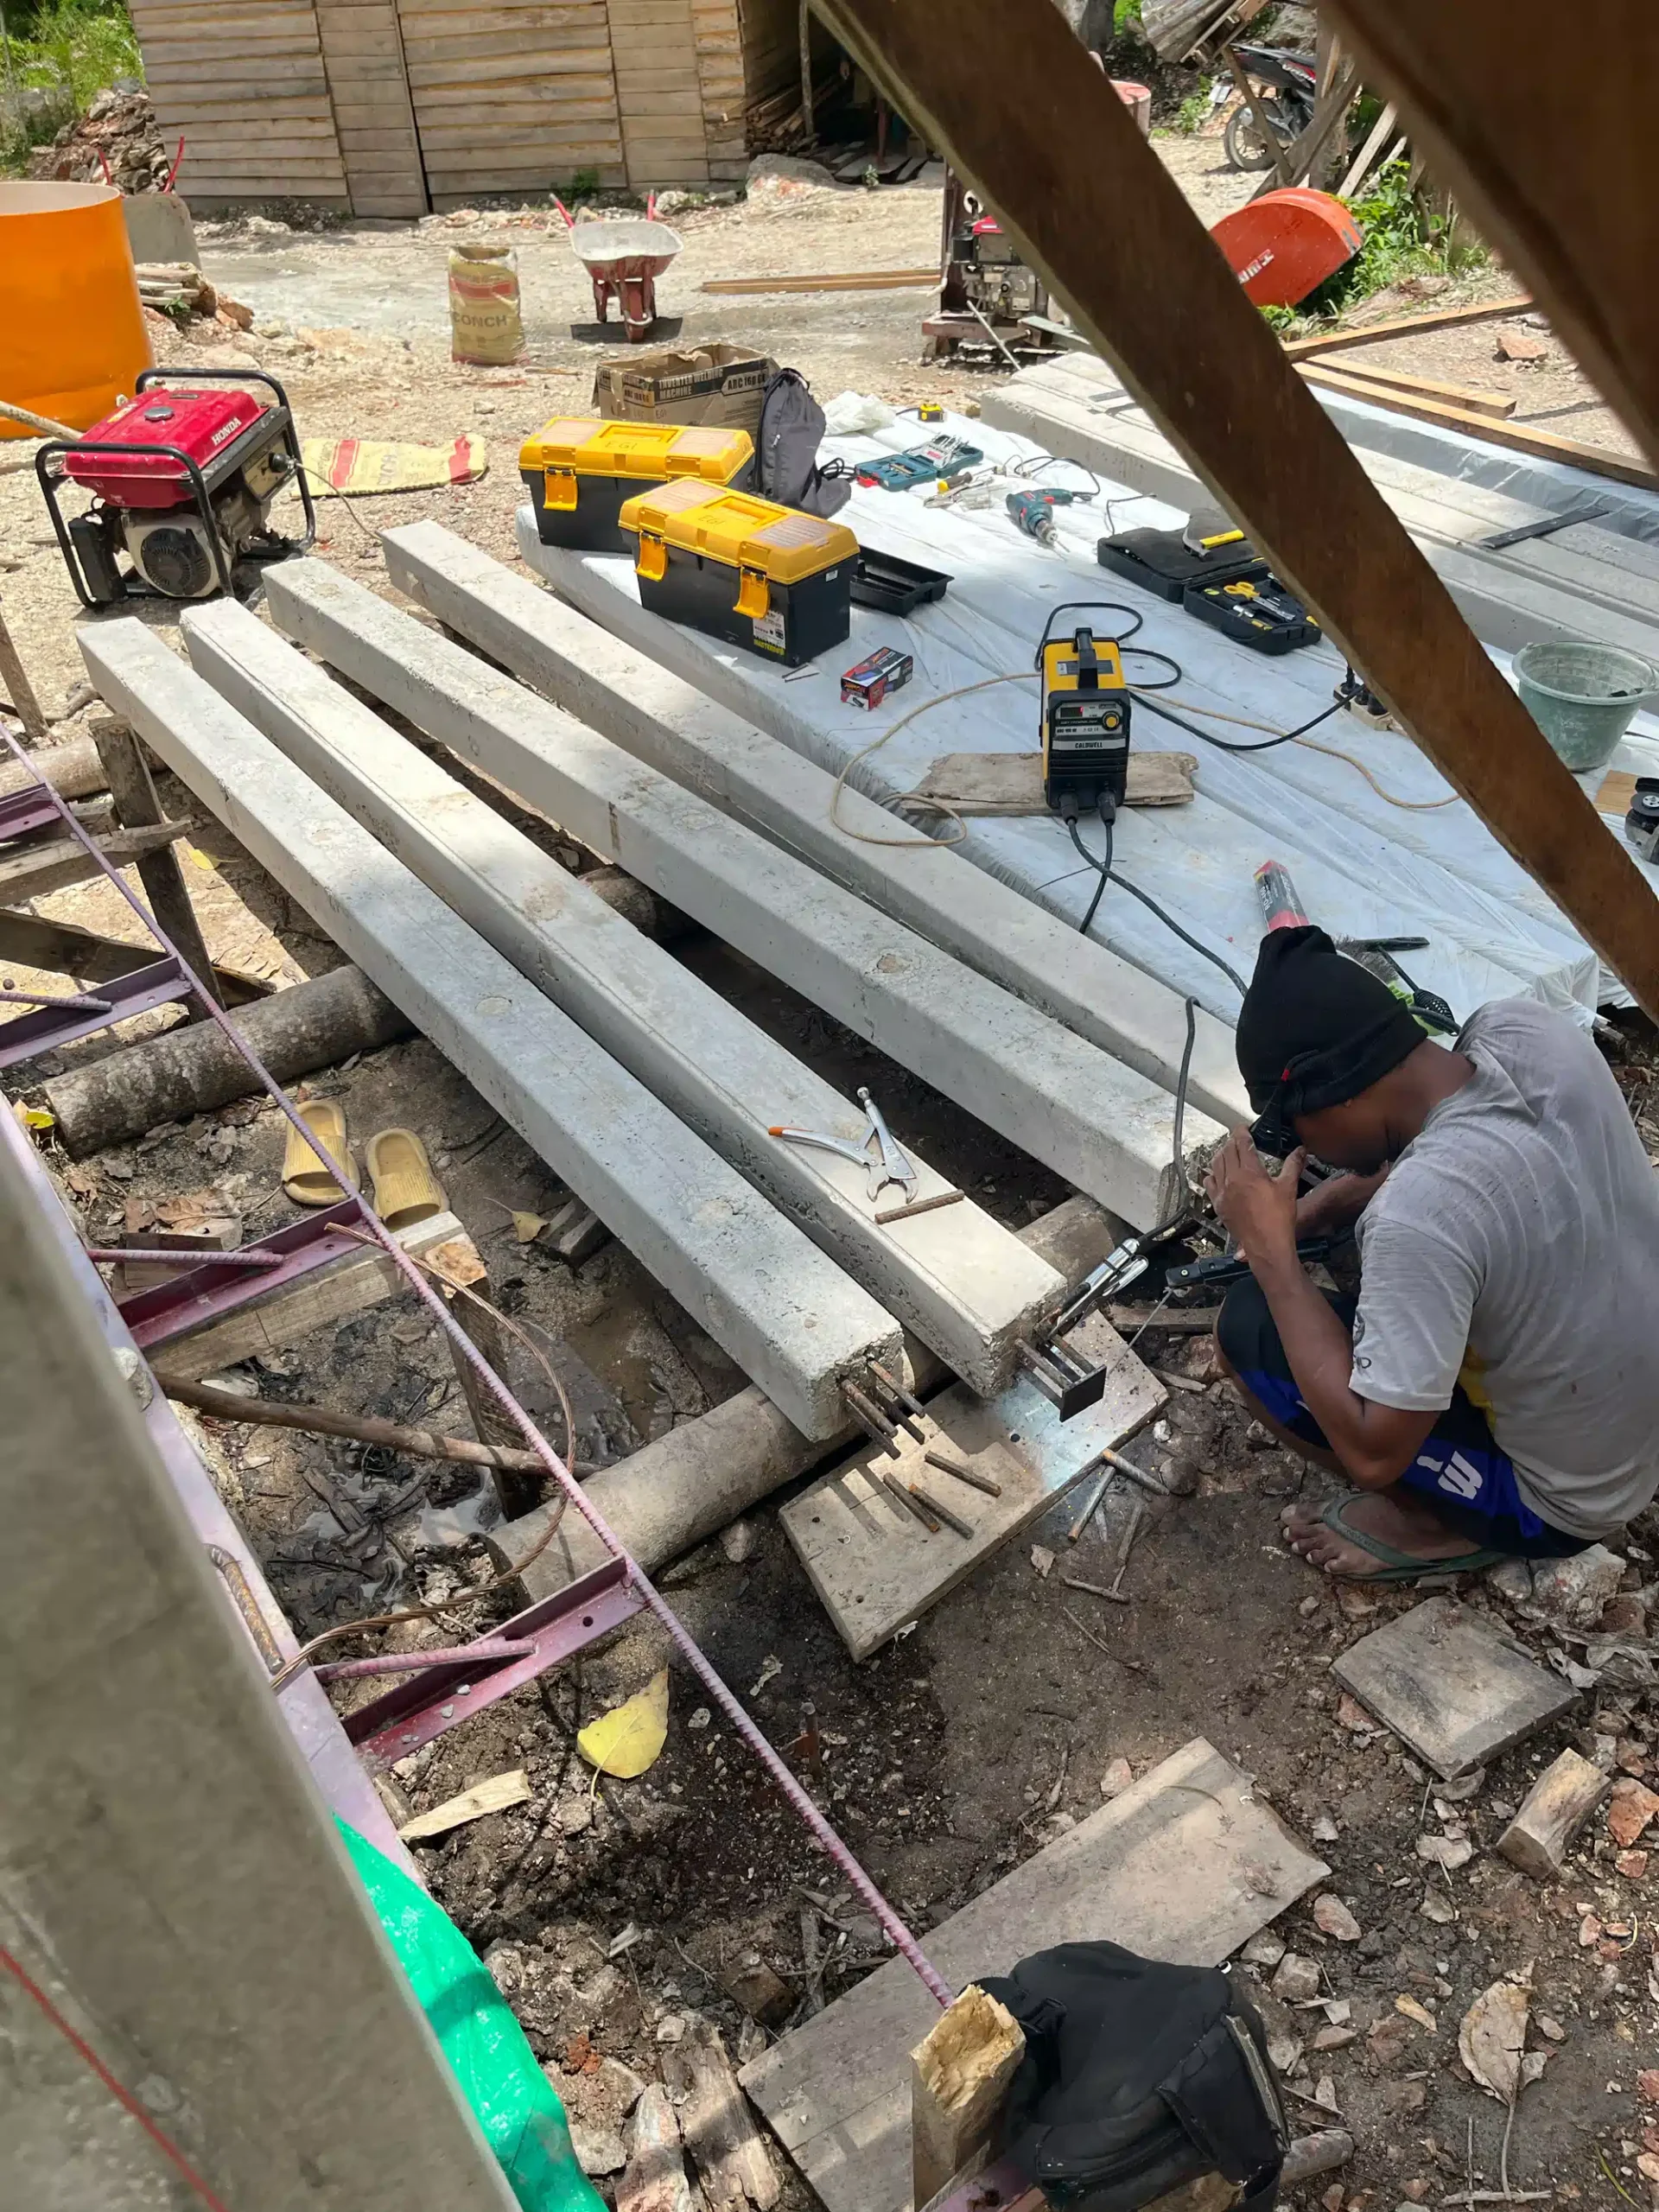
Moving and positioning the elements requires many people, time and close supervision. Precision during production does not remove the need for care during assembly. It shifts part of the challenge from making an element in place to handling and connecting an element that already exists.
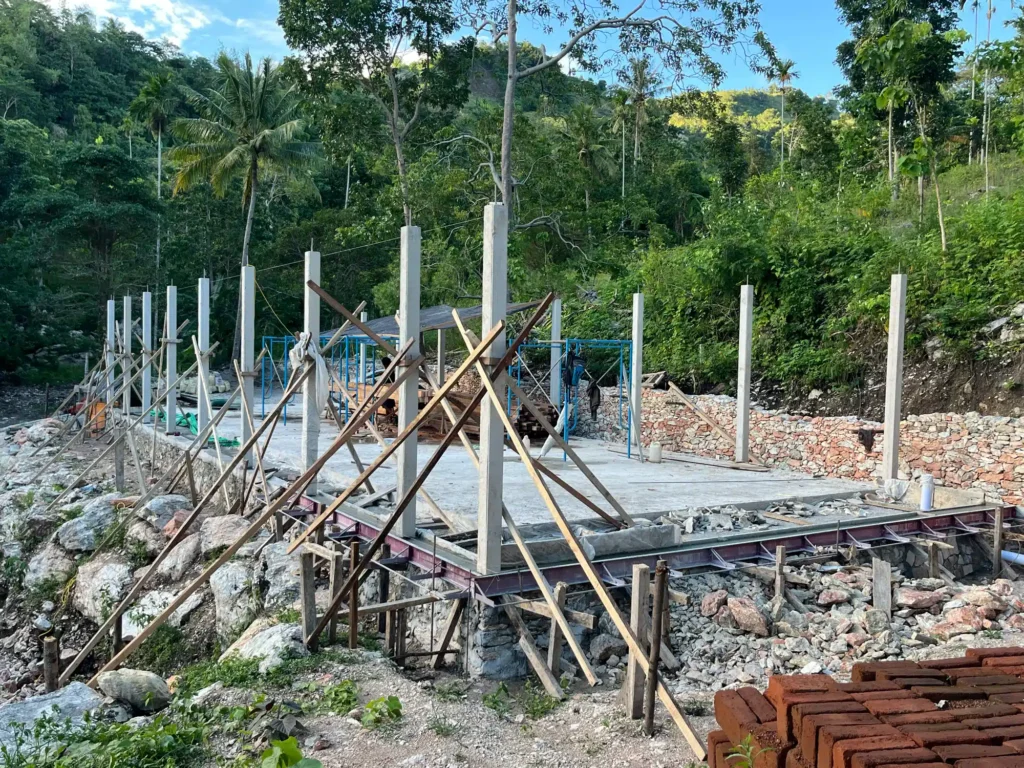
So far, we consider the benefits worthwhile. But that judgement includes the installation effort. Comparing casting speed alone would give an incomplete picture.
The Building We Leave Behind
The most important result of this work is a clearer understanding of where to invest effort.
We put particular care into parts that will be difficult to repair. We use additions selectively where their benefits justify their cost. We adapt mixtures to available materials and account for the labour required to produce, move and assemble them. Above the durable base, we accept that accessible components may need renewal.
Our 60-year ambition provides a direction for those decisions. Whether the buildings ultimately serve for that long, or considerably longer, will depend on execution, exposure, maintenance and how they are used.
For a school, longevity also has a practical meaning beyond the structure. Future staff should be able to concentrate on teaching and improving the school, with manageable demands from the buildings that support their work.
The people breaking stone today are investing substantial effort in that future. Making their work last is part of our responsibility.